If you are trying to work out the correct plumbing drain fall, the answer depends mainly on the diameter of the horizontal drainage pipe and the plumbing code that applies to the project.
for Florida
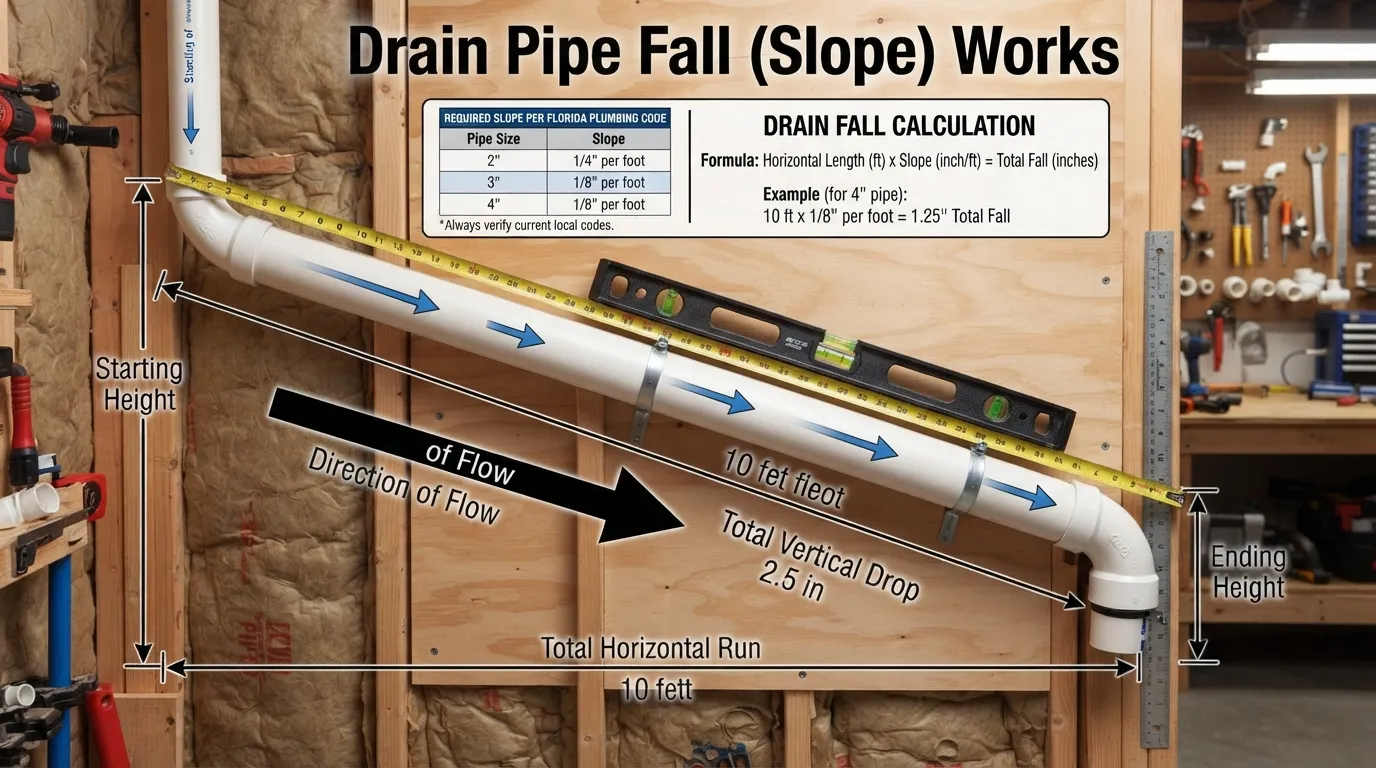
Under Section 704.1 of the 2023 Florida Building Code—Plumbing, horizontal sanitary drainage piping requires a minimum slope of 1/4 inch per foot for pipe 2 1/2 inches or smaller, 1/8 inch per foot for 3- to 6-inch pipe, and 1/16 inch per foot for pipe 8 inches or larger. The pipe should maintain a uniform alignment and uniform slope. See Florida Plumbing Code Section 704.1.
That means a typical small residential drain requiring 1/4 inch of fall per foot must drop 2 1/2 inches over a 10-foot horizontal run. A 4-inch horizontal drain that falls under Florida’s 3- to 6-inch category has a listed minimum slope of 1/8 inch per foot, so a 10-foot run requires 1 1/4 inches of drop.
In this guide, I’ll show you how to calculate drain fall, convert it into percentages and angles, understand what the Florida code actually says, measure an existing line, and tell the difference between a clog and a possible slope problem.
What Does Plumbing Drain Fall Mean?
Drain fall is the amount a horizontal drainage pipe drops as it travels in the direction of flow. You may also hear the same basic concept described as drain slope, grade, pitch, or gradient.
The purpose is simple: sanitary drainage normally relies on gravity to move wastewater through horizontal piping toward larger drains, the building sewer, and eventually the public sewer or an onsite wastewater system.
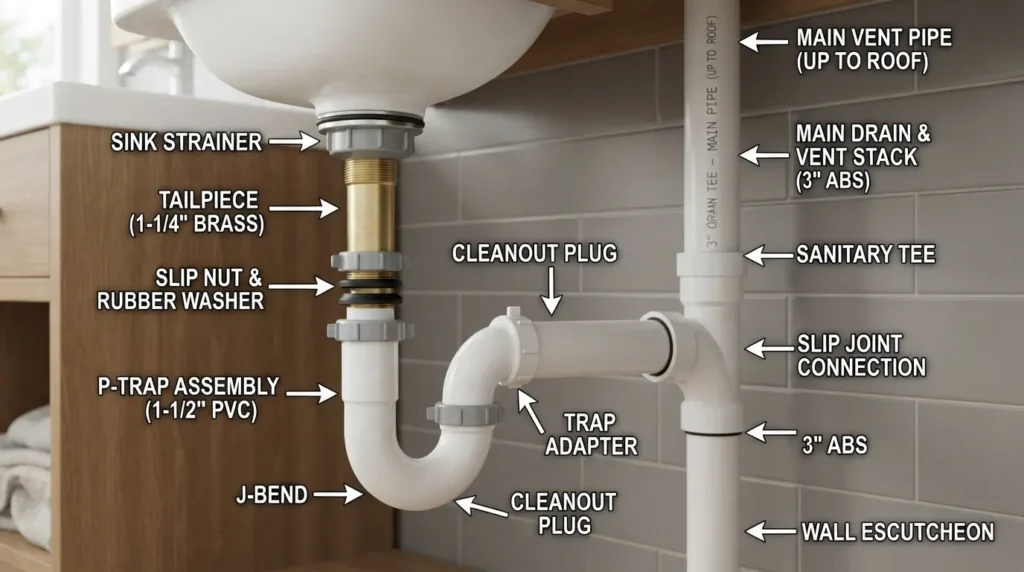
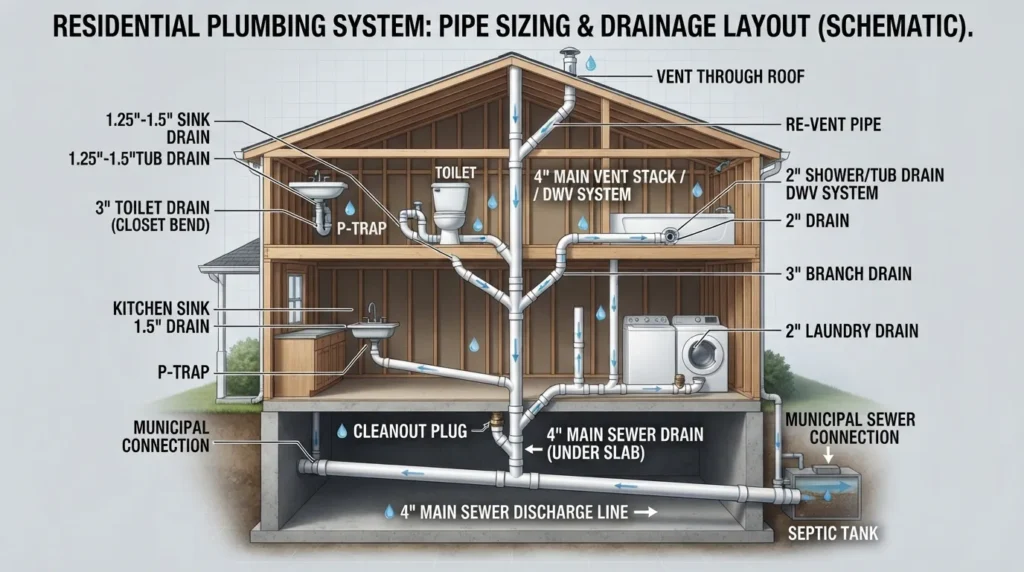
If you want to see where branch drains, stacks, vents, the building drain, and sewer lateral fit into the bigger picture, our guide to how a home drainage system works explains the complete wastewater path.
Fall
The actual vertical drop over a measured horizontal distance.
Slope / Grade
The rate of drop, often expressed as inches per foot or a percentage.
Pitch
A common trade term for the inclination of the pipe.
Angle
The inclination expressed in degrees, although plumbing drain slope is more commonly specified as fall per foot.
Florida Plumbing Drain Slope Requirements by Pipe Size
For a Miami or other Florida project, the useful starting point is the currently effective Florida Building Code—Plumbing rather than a generic number copied from another jurisdiction.
Section 704.1 states that horizontal drainage piping must be installed at uniform slopes and gives the following minimums.
Florida code status:
As of August 2026, the 8th Edition (2023) Florida Building Code remains the effective edition. It became effective December 31, 2023. Florida’s 9th Edition (2026) is scheduled to become effective December 31, 2026, so projects beginning after that date should be checked against the new applicable code.
Miami-Dade also directs plumbing projects to the Florida Building Code and provides local plumbing permit information, so code compliance should be confirmed for the exact work you are planning.
How Much Fall Should a Plumbing Drain Have?
If the pipe is 2 1/2 inches or less and the applicable minimum is 1/4 inch per foot, multiply the horizontal run in feet by 0.25 inch.
Drain Fall Formula
Total drop in inches = horizontal run in feet × required fall in inches per foot
For example, a 24-foot run at 1/4 inch per foot needs:
24 × 0.25 = 6 inches of total fall
A 24-foot run at 1/8 inch per foot needs:
24 × 0.125 = 3 inches of total fall
Quick Drain Fall Chart
Use this chart when you need a fast total-drop estimate without doing the calculation yourself.
What Is a 2% Slope for Drainage?
A 2% slope means the pipe drops 2 units vertically for every 100 units of horizontal travel.
Over 1 foot, which is 12 inches:
12 × 0.02 = 0.24 inch of drop per foot.
This is why 1/4 inch per foot is commonly described as roughly a 2% grade. The exact conversion of 1/4 inch per foot is slightly higher:
1/4 inch per foot
0.25 ÷ 12 × 100 = 2.083%
True 2% slope
12 × 0.02 = 0.24 inch per foot
For practical plumbing discussions, people often round 1/4 inch per foot to 2%, but if you are laying out a line, use the actual code-specified fall rather than replacing it with a rounded percentage.
What Is a 1% Slope for Drainage?
A true 1% slope drops 0.12 inch per horizontal foot.
Over 10 feet:
120 inches × 1% = 1.2 inches of total drop.
By comparison, 1/8 inch per foot equals approximately 1.042%, not exactly 1%.
Drain Fall vs. Plumbing Drain Angle
If you searched for a plumbing drain angle, you may be expecting a number in degrees. Drainage work is usually easier to specify in inches of fall per foot because that tells you exactly how much elevation you need over a known pipe run.
2.083%
Approximately 1.19°
1.042%
Approximately 0.60°
0.521%
Approximately 0.30°
Those degree values can help you understand the geometry, but they should not replace the applicable plumbing-code requirement.
What Is the Correct Fall for a 4-Inch Sewer Pipe?
This question deserves a precise answer because online advice often repeats different numbers without identifying the jurisdiction.
For horizontal drainage piping governed by the current Florida table, a 4-inch pipe falls within the 3- to 6-inch category, for which the listed minimum slope is 1/8 inch per foot.
That works out to:
- 10-foot run = 1.25 inches of fall
- 20-foot run = 2.5 inches of fall
- 40-foot run = 5 inches of fall
- 50-foot run = 6.25 inches of fall
Do not assume that every online 4-inch sewer-slope answer automatically applies to your project. Pipe location, system type, local requirements, and the code governing the work still matter.
What Is the Recommended Slope for a 3-Inch Sewer Pipe?
In the current Florida code table, a 3-inch horizontal drainage pipe is also in the 3- to 6-inch category, so the listed minimum is 1/8 inch per foot.
Over 30 feet, that equals 3.75 inches of total drop.
Why Uniform Fall Matters
A drain does not simply need a lower outlet than inlet. The horizontal run should maintain the required grade continuously rather than dropping in one place and becoming flat, rising backward, or sagging somewhere else.
That distinction matters because two pipes can have the same starting and ending elevation but behave very differently if one maintains a uniform grade and the other contains a low spot.
Correct Fall
The pipe continuously descends in the direction wastewater needs to travel.
Flat Section
A section has little or no effective fall, allowing drainage performance to suffer.
Back Pitch
The pipe rises in the intended direction of flow instead of falling.
Belly or Sag
A localized low section can retain wastewater instead of allowing the line to drain uniformly.
Can a Drain Pipe Have Too Much Slope?
You will often see a simple claim online that a drain can always be “too steep” because water will rush away from solid waste. That explanation should not be turned into an unsupported universal maximum-slope rule.
The important code detail is that Florida Section 704.1 is a minimum-slope table. It tells you the minimum grade for the listed pipe sizes; it does not give one universal maximum slope for every ordinary horizontal sanitary drain configuration.
Practical takeaway
Do not deliberately make a drain flatter than the required minimum, but do not invent a “maximum slope” from a generic internet rule either. Steep elevation changes, special drainage configurations, venting arrangements, fittings, and other design conditions should be handled according to the code that applies to that specific system.
How to Properly Calculate and Set Drain Pipe Fall
- Identify the drainage system. Make sure you are dealing with sanitary DWV piping, not a yard drain, French drain, roof drain, or other stormwater system.
- Identify the pipe diameter. The required minimum depends on pipe size under the Florida table.
- Measure the horizontal run. Measure how far the pipe travels horizontally rather than measuring along a vertical drop.
- Find the required fall per foot. For example, 1/4 inch or 1/8 inch per foot.
- Calculate total drop. Multiply the horizontal run by the required fall per foot.
- Establish the high and low elevations. The downstream end needs to be lower by the calculated amount.
- Check the entire run. Do not verify only the two endpoints. The pipe needs a continuous, uniform slope rather than a hidden flat spot or belly.
- Verify the final installation. A level, digital level, or laser can help establish grade, depending on accessibility and the type of work.
Example: 18 Feet of 2-Inch Drain Pipe
If the required slope is 1/4 inch per foot:
18 ft × 1/4 in. = 4.5 inches of total fall.
If the upstream pipe elevation is your reference point, the downstream end should therefore be 4.5 inches lower across that 18-foot horizontal run while maintaining a uniform grade.
Example: 32 Feet of 4-Inch Drain Pipe in Florida
Using the 1/8-inch-per-foot minimum from the current Florida table:
32 ft × 1/8 in. = 4 inches of total fall.
Sanitary Drain Fall Is Not the Same as Yard or Storm Drainage Slope
This is an important search-intent gap because online results about “drainage fall” can mix completely different systems.
- Sanitary drainage: carries wastewater from sinks, showers, tubs, toilets, appliances, and other plumbing fixtures.
- Storm drainage: manages rainwater from roofs and other exterior surfaces.
- Yard and landscape drainage: may involve catch basins, French drains, perforated piping, grading, or other site-water systems.
- Septic drain fields: are part of an onsite wastewater treatment/dispersal system and should not be treated as ordinary horizontal DWV piping.
The numbers in Florida Plumbing Code Section 704.1 discussed in this article apply to horizontal sanitary drainage piping. Do not automatically apply them to every pipe that happens to carry water.
How Can You Tell If a Drain Has the Wrong Fall?
You cannot diagnose pipe slope from one symptom alone. A slow drain, for example, can be caused by an ordinary obstruction rather than incorrect pitch.
What matters is the pattern of symptoms and what inspection finds inside the line.
Will Drain Cleaning Fix an Incorrectly Sloped Pipe?
Drain cleaning and pipe-slope correction solve different problems.
If grease, hair, sludge, debris, roots, or another obstruction is restricting a properly installed pipe, clearing the blockage may restore drainage.
But if a pipe has a belly, back pitch, poor support, or another physical grade problem, simply clearing the line does not change the pipe’s geometry. That is why repeated backups in the same section can justify looking beyond the clog itself.
If you are dealing with a persistent or deep blockage in Miami, you can review our professional drain cleaning in Miami options, including diagnostic approaches for difficult drain and sewer problems.
How Is an Existing Drain Slope Checked?
An exposed drain is much easier to evaluate than a pipe hidden below a slab or underground.
For accessible piping, you can compare elevations along the run using an appropriate level or laser and calculate the amount of drop over a known horizontal distance.
For concealed drainage, the investigation may require a combination of accessible elevation measurements and internal pipe inspection. A camera can help reveal conditions such as standing water, offsets, obstructions, or visible low sections, but it should not be treated as a substitute for measuring exact pipe elevation when exact grade is required.
Before opening a slab or excavating:
First establish whether the problem is an obstruction, a structural pipe defect, or an actual grade issue. Similar symptoms can have very different causes and very different repairs.
Common Drain Fall Mistakes
Using the Same Slope for Every Pipe Size
A blanket “all drains need 1/4 inch per foot” rule ignores the pipe-size categories in the Florida code table.
Confusing 2% With Exactly 1/4 Inch Per Foot
They are close, but not mathematically identical. One-quarter inch per foot equals about 2.083%.
Checking Only the Start and End
The endpoints can appear correct even when the middle of the run contains a flat section or sag. Uniform grade along the pipe matters.
Applying Yard Drainage Advice to Sanitary Plumbing
A landscape drainage guide may use entirely different design assumptions. Always identify what type of drainage system the source is discussing.
Assuming Every Recurring Clog Is Just Debris
Repeated clearing without identifying why the same section keeps causing trouble can leave an underlying pipe condition unresolved.
Treating an Internet Rule as Local Code
Plumbing requirements can vary by jurisdiction and system configuration. For Florida work, start with the current Florida Building Code and check local permitting requirements before construction or alteration.
Quick Decision Guide
What should you do next?
Identify pipe size → confirm the applicable code → calculate total fall → maintain uniform grade across the entire run.
Investigate a local obstruction before assuming the pipe was installed at the wrong pitch.
Look farther downstream in the shared drainage system.
Consider further inspection for a structural or grade-related problem instead of repeatedly treating only the blockage.
Frequently Asked Questions About Plumbing Drain Fall
What should the fall be on a drain pipe?
For horizontal sanitary drainage piping in Florida, the current minimum is 1/4 inch per foot for pipes 2 1/2 inches or smaller, 1/8 inch per foot for 3- to 6-inch pipes, and 1/16 inch per foot for pipes 8 inches or larger.
What is a 2% slope for drainage?
A true 2% slope drops 0.24 inch for every horizontal foot. A 1/4-inch-per-foot slope is slightly steeper at about 2.083%.
What is the fall of a 4-inch sewer pipe?
Under the current Florida horizontal drainage table, a 4-inch pipe is within the 3- to 6-inch category, which has a listed minimum slope of 1/8 inch per foot. That equals 2.5 inches of fall over 20 feet.
What is the correct fall for drainage?
There is no one slope for every drainage system. For sanitary plumbing, use the applicable code requirement for the pipe size and configuration. Yard, storm, roof, and other drainage systems can follow different design requirements.
How much fall should a plumbing drain have?
Start with pipe diameter. In Florida, 2 1/2-inch and smaller horizontal drainage piping requires at least 1/4 inch per foot under the current table, while 3- to 6-inch piping has a listed minimum of 1/8 inch per foot.
What is the recommended slope for a 3-inch sewer pipe?
The current Florida code table places a 3-inch horizontal drain in the 3- to 6-inch category, with a listed minimum slope of 1/8 inch per foot.
What is a 1% slope for drainage?
A 1% grade equals 0.12 inch of vertical drop per horizontal foot, or 1.2 inches over a 10-foot run.
Can you have too much slope on a drain?
Do not apply a made-up universal maximum. Florida Section 704.1 specifies minimum slopes for ordinary horizontal drainage pipe sizes. Steep runs or unusual elevation changes should be laid out according to the requirements for the particular drainage and vent configuration.
How do you properly slope a drain pipe?
Measure the horizontal run, determine the required fall per foot from the applicable code, multiply the two to calculate total drop, and then maintain that grade uniformly in the direction of flow. Check the full pipe run rather than only the endpoints.
Can a toilet, shower, and sink share the same drain?
They can discharge into shared drainage piping when the system is properly sized, connected, and vented for the fixture arrangement. That does not mean the three fixtures can be connected together in any convenient configuration. Pipe sizing, branch connections, trap arms, venting, and the applicable plumbing code still control the design.
The most useful way to think about plumbing drain fall is not as one universal number, but as a relationship between pipe size, horizontal distance, required minimum slope, and uniform installation.
For horizontal sanitary drainage in Florida, the current code table starts at 1/4 inch per foot for pipes 2 1/2 inches or smaller, allows a 1/8-inch-per-foot minimum in the 3- to 6-inch category, and lists 1/16 inch per foot for 8-inch and larger piping.
Once you know the required rate, the calculation is straightforward: multiply the pipe run in feet by the required inches of fall per foot. The more important part is making sure that drop remains uniform and that a recurring drainage problem is not being mistaken for a simple clog when the pipe itself needs further evaluation.
Need Help With a Drain or Sewer Problem in Miami?
If you are seeing repeat backups, standing wastewater, or drainage that never seems to flow correctly, identifying the cause before choosing the repair can save unnecessary work.
You can learn more about our local Miami plumbing team, or speak with a plumber about the drainage problem.
Official Florida Code & Permit Resources
- 2023 Florida Building Code—Plumbing, Chapter 7: Sanitary Drainage
- Florida Building Commission / Florida Building Code
- Miami-Dade County Plumbing Permits
Code note: Plumbing-code requirements can change, and project-specific provisions may apply. The code information above was checked for the edition effective in Florida in August 2026. Verify the currently applicable state and local requirements before permitting, installing, or modifying drainage piping.