If you’ve ever wondered what’s actually happening behind your walls every time you turn on a faucet or flush a toilet, you’re not alone. Understanding your home’s drainage system and water supply lines can help you spot problems early, plan a renovation, or simply feel more confident as a homeowner. In this guide, we’ll walk through exactly how a house plumbing system works, what a typical layout looks like, and a few things that are unique to homes built on a slab foundation — which is how most houses in South Florida are built.
The Two Halves of Your Home’s Plumbing System
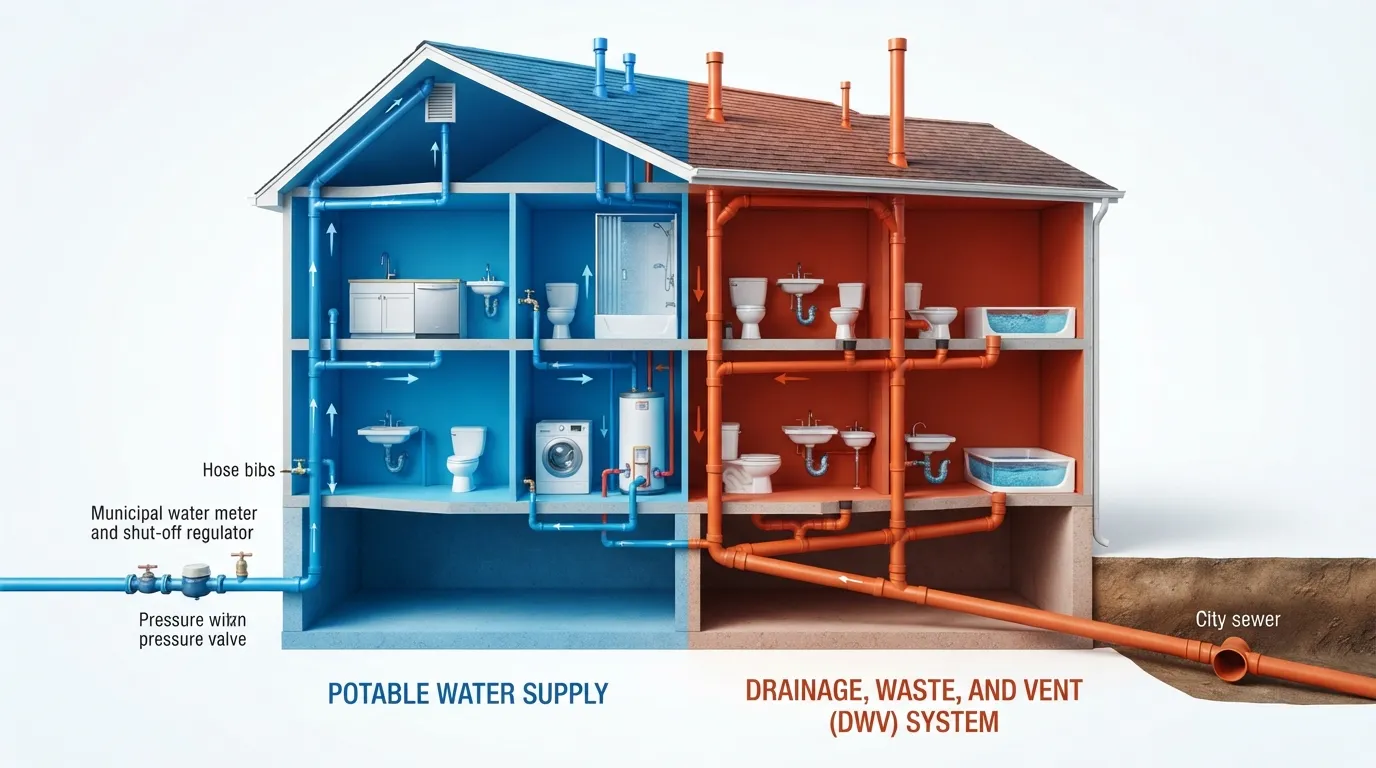
Every plumbing system in a house is built around two core jobs: get clean water in, and get used water out. Both rely on simple physics — pressure on one side, gravity on the other.
| System | How It Moves Water | Main Job |
|---|---|---|
| Water Supply System | Pressure (typically 40–70 PSI) | Delivers clean hot and cold water to fixtures |
| Drain, Waste & Vent (DWV) System | Gravity (pipes slope downward) | Carries wastewater out and vents sewer gases safely |
How the Water Supply System Works
The supply side of your home’s plumbing starts outside your house and ends at every faucet, showerhead, and appliance inside it.
- The source: Water enters your home from either a municipal water main or a private well, arriving under pressure.
- The meter and main shut-off valve: Water passes through a utility meter, then a main shut-off valve — this valve is what you’d turn to stop all water flow into the house during an emergency, like a burst pipe.
- The hot and cold split: From there, cold water lines branch out directly to toilets, outdoor spigots, and cold-water taps, while another branch feeds the water heater.
- Hot water distribution: Once heated, hot water travels through a separate set of lines that run parallel to the cold lines, reaching sinks, showers, washing machines, and dishwashers.
How the Drain, Waste, and Vent (DWV) System Works
Once water goes down a drain, it’s no longer under pressure — this is where gravity takes over. The DWV system is arguably the more complex half of your home drainage system, and understanding it helps explain why certain plumbing problems happen in the first place.
- Sloped drain pipes: Drain lines are installed with a slight downward slope (roughly 1/4 inch per foot) so wastewater flows out by gravity alone.
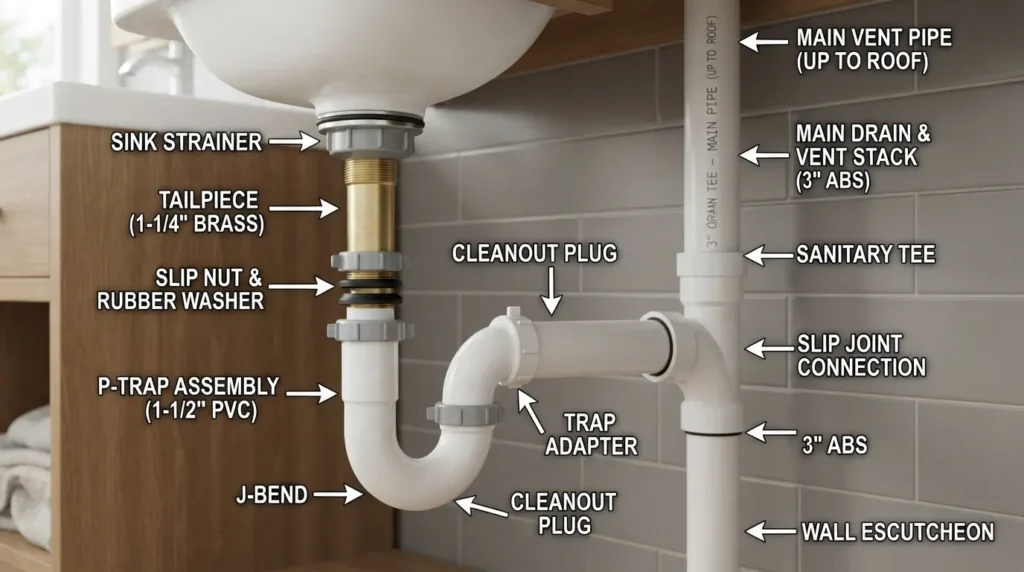
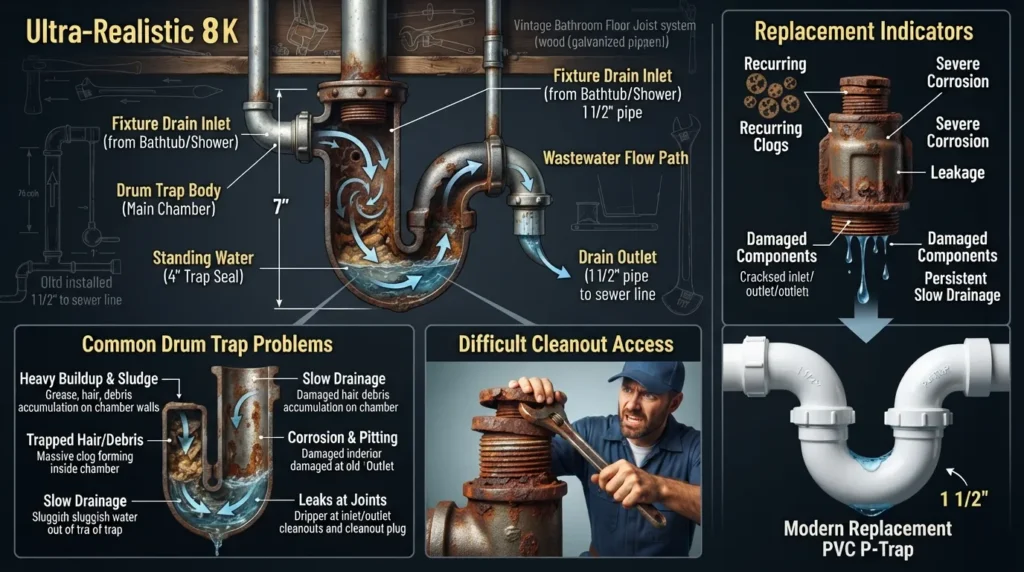
- P-traps: That curved pipe under every sink isn’t just a design quirk — it holds standing water that creates an airtight seal, blocking sewer gases from entering your home.
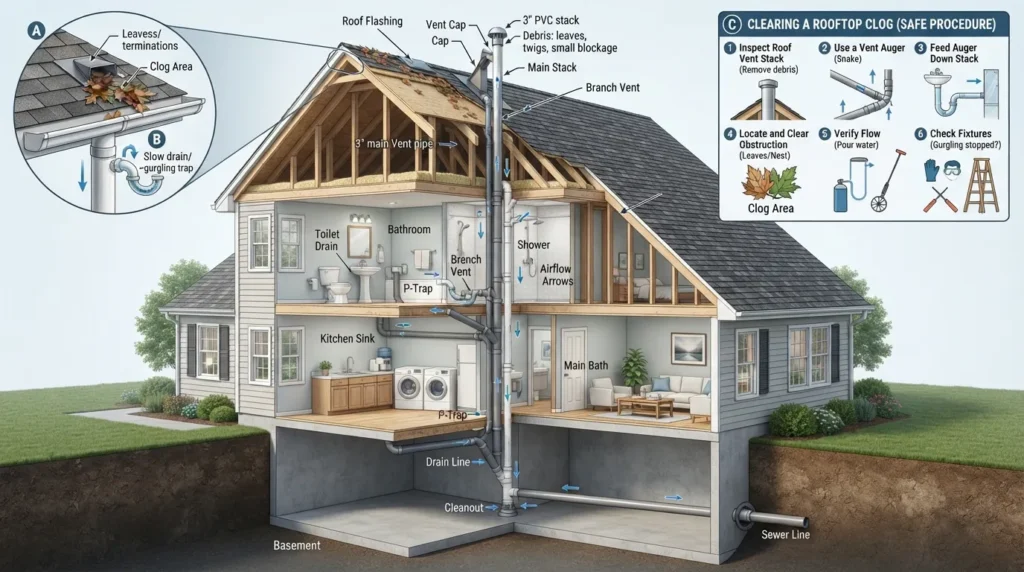
- Vent stacks: Pipes that run vertically through your roof let air into the drain system. Without them, flushing a toilet or draining a sink could create a vacuum strong enough to suck the water right out of your P-traps, letting sewer odors back in.
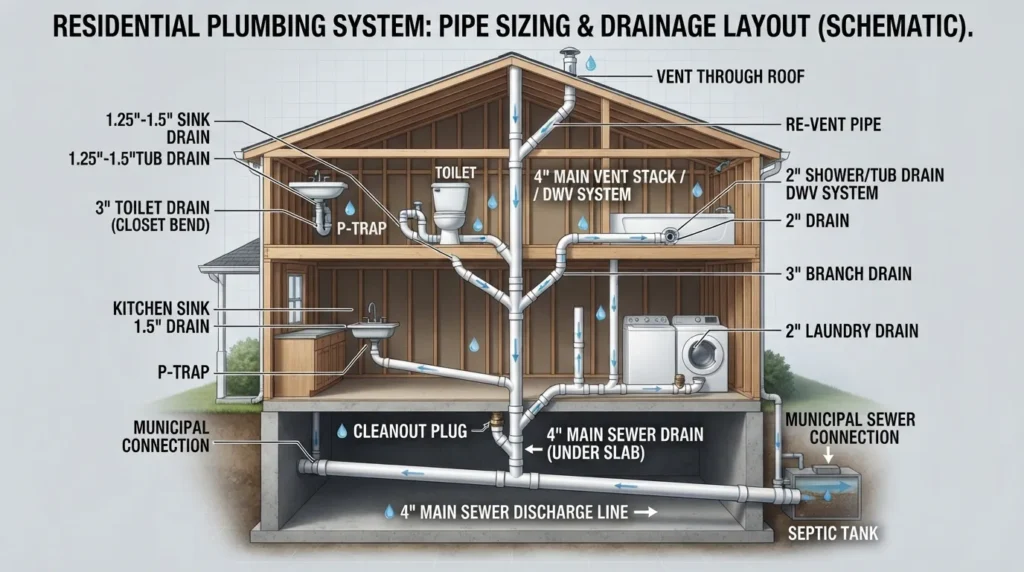
- The main sewer stack: Every waste line in the house eventually joins this larger stack, which carries everything out to either the municipal sewer line or a private septic tank.
Simple Diagram: How Plumbing Flows Through a Single-Story House
Here’s a simplified visual of how the supply and drain lines run through a typical single-story home:
Single-Story Home Plumbing Flow
Water Main (Supply — Pressurized)
Meter / Shut-off
Water Heater
Bathroom Supply
Kitchen Supply
Sink
Toilet
Main Drain Line (Gravity — Slopes Downward)
Vent Stack (to roof)
To Municipal Sewer / Septic Tank
How Plumbing Works in a Home Built on a Slab Foundation
This part matters a lot if you live in South Florida, since most homes here — including throughout Miami — are built on a concrete slab rather than over a basement or crawlspace. Slab-foundation plumbing works a little differently, and it changes both how the system is installed and how repairs happen later.
- Plumbing goes in before the concrete is poured. Supply and drain lines are laid out and pressure-tested first, then the concrete slab is poured directly over and around them.
- Pipes run underground, not through walls. Unlike homes with basements, most of the drain lines in a slab home run beneath the concrete itself, which means access for repairs is different — and often requires locating the exact pipe path before any work begins.
- A slab pipe can still develop problems. Shifting soil, water pressure fluctuations, corrosion, or root intrusion can all affect pipes under a slab over time, just as they can with any other plumbing.
- Sequence matters: the general construction order is foundation prep → underground plumbing rough-in → inspection → concrete pour → framing → interior plumbing (walls, fixtures) after the structure goes up.
The 3 Basic Rules of Plumbing
Almost every plumbing system, no matter how complex, comes down to three foundational principles:
- Water flows downhill. Drain systems are designed entirely around gravity — no pipe slope, no drainage.
- Hot goes on the left, cold on the right. This standard fixture arrangement keeps installations consistent and predictable across virtually every home.
- Sewer gas can’t get past a properly trapped and vented system. P-traps and vent stacks work together to keep sewer odors out of living spaces.
Signs Your Plumbing System Needs Attention
Knowing how the system works also makes it easier to recognize when something’s off:
- Slow-draining sinks, tubs, or toilets — often a sign of a building clog in the DWV system
- Gurgling sounds from drains — can point to a blocked or failing vent stack
- Sewer-like odors indoors — may mean a dry or failed P-trap
- Sudden drop in water pressure — usually a supply-side issue
- Unexplained increases in your water bill — can indicate a hidden leak in the supply line
If slow or blocked drains are the issue, a professional drain cleaning service can clear the line without risking damage to the pipe.
How Much Does a Whole-House Repipe Cost?
There’s no single number that applies to every home, because repipe cost depends on several variables specific to your property:
- The size of the home and number of fixtures being connected
- Whether the home is on a slab (which affects access and labor)
- The type of pipe material used for the replacement
- Whether walls, flooring, or concrete need to be opened and restored
- Local permitting requirements
Because these factors vary so much from house to house, the most reliable way to get an accurate number is a hands-on inspection rather than a general estimate.
Watch: A Visual Walkthrough of Home Plumbing
If you’d like to see how the supply and drain systems connect in real time, this video breaks it down visually from start to finish:
Frequently Asked Questions
Are all the water pipes in a house connected?
The supply pipes are all connected to one main line coming into the house, and the drain pipes are all connected to one main sewer line leaving the house — but the supply system and drain system themselves are never connected to each other.
Can you show me a diagram of the sewer line in my house?
The simplified diagram above shows the general path — from fixtures, down through vertical drain lines, into the main drain, and out to the sewer or septic system. Every home’s exact layout will vary based on its specific floor plan and foundation type.
What goes first, plumbing or foundation?
Underground plumbing rough-in typically happens after the foundation is prepped but before the concrete is poured, so pipes are already in place and pressure-tested when the slab goes down.
Do you pour concrete before plumbing?
No — in a slab-foundation home, plumbing lines are installed and inspected first, and the concrete is poured over them afterward.
Where do water pipes run in a slab house?
In most slab homes, the primary drain and supply lines run underground beneath the slab, with vertical connections rising up to reach fixtures like sinks, toilets, and showers.
Can a pipe burst in a slab foundation?
Yes. Pipes under a slab can develop leaks or bursts due to factors like soil movement, corrosion, or pressure changes, just like any other plumbing — though repairs typically require locating the exact pipe first.
What comes after the foundation when building a house?
After the foundation is poured and cured, framing begins, followed by rough-in work for interior plumbing, electrical, and HVAC before walls are closed up.
Noticing slow drains, low water pressure, or unusual odors? Our licensed Miami plumbing team can inspect your system and pinpoint the exact issue — whether it’s in the supply lines or under the slab.