Your home drainage system quietly handles one of the most important jobs in the building: moving wastewater away from sinks, toilets, showers, tubs, and appliances while helping keep sewer gases out of your living space. If the system is designed, vented, and maintained properly, you usually do not notice it. When something goes wrong, however, you may see slow drains, hear gurgling, smell sewer odors, or experience wastewater backing up through a fixture.
In this guide, I’ll show you how a house drainage system works from the fixture all the way to the public sewer or a private septic system. You’ll also learn the difference between sanitary and storm drainage, what the major parts do, how to interpret common symptoms, and when a drainage problem has moved beyond a simple DIY fix.
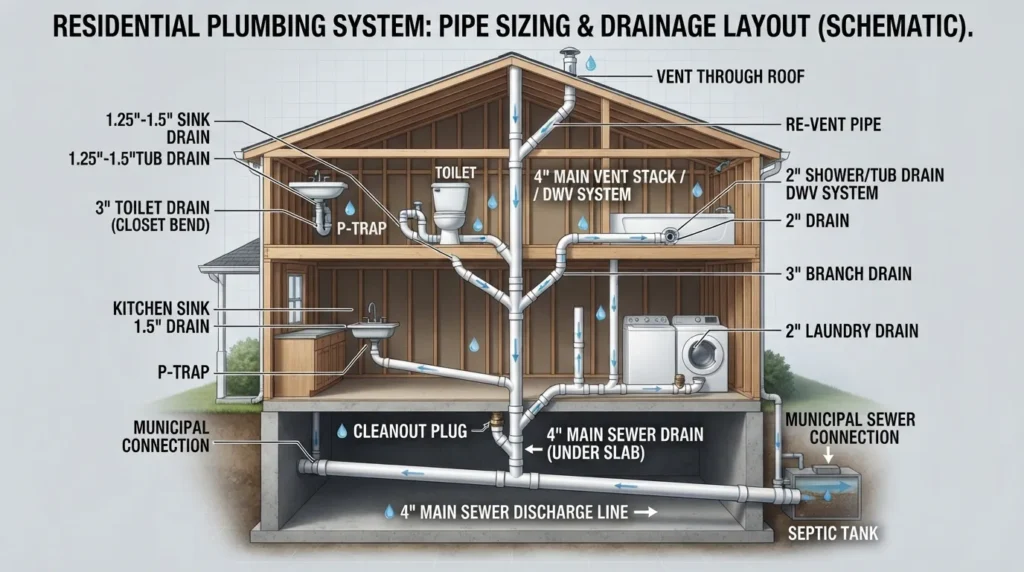
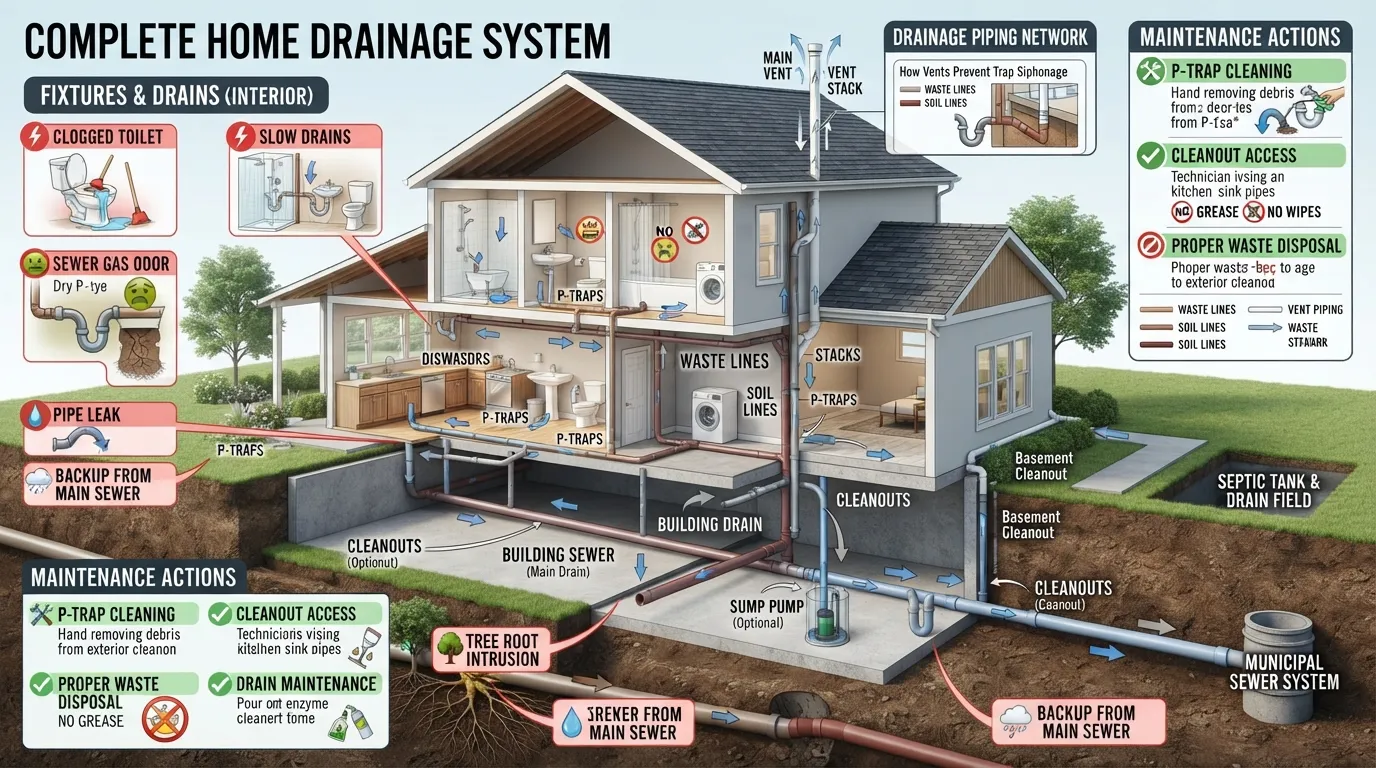
Short answer: A home drainage system is a network of fixture drains, traps, branch pipes, stacks, vents, cleanouts, and larger building drains that carries wastewater away primarily by gravity. The sanitary drainage system eventually discharges to a public sewer or an onsite septic system. It is separate in purpose from the water-supply system that brings clean water into your home and from exterior stormwater drainage that manages rainwater.
Where Drainage Fits Into Your Home Plumbing System
It helps to think of a home plumbing system as having two major sides.
- Water supply: brings potable water to faucets, showers, toilets, appliances, and other fixtures.
- Drain-waste-vent system, or DWV: removes wastewater and provides the airflow and trap protection needed for drainage to work correctly.
The drainage side generally does not depend on water pressure to push wastewater through the building. Instead, horizontal drain piping is installed with the appropriate grade so gravity can move wastewater toward larger drains and eventually out of the property.
Venting works alongside that drainage path. As wastewater moves through pipes, air also needs a controlled path through the system. Proper venting helps maintain pressure conditions that protect the water seals inside plumbing traps.
Do not confuse these three systems
Water Supply
Moves clean water toward fixtures.
Sanitary Drainage
Moves household wastewater toward a sewer or septic system.
Stormwater Drainage
Manages rainwater from roofs, yards, patios, driveways, and other exterior surfaces.
How Does a House Drainage System Work?
The easiest way to understand a plumbing and drainage system is to follow a single load of wastewater through the home.
Vent piping connects to the drainage network at appropriate locations and provides an air pathway that helps protect fixture trap seals.
1. Wastewater enters the fixture drain
When you empty a sink, flush a toilet, or use a shower, wastewater first enters that fixture’s drainage opening. Different fixtures use different drain assemblies, but they all eventually connect to the broader sanitary drainage network.
2. It passes through a trap
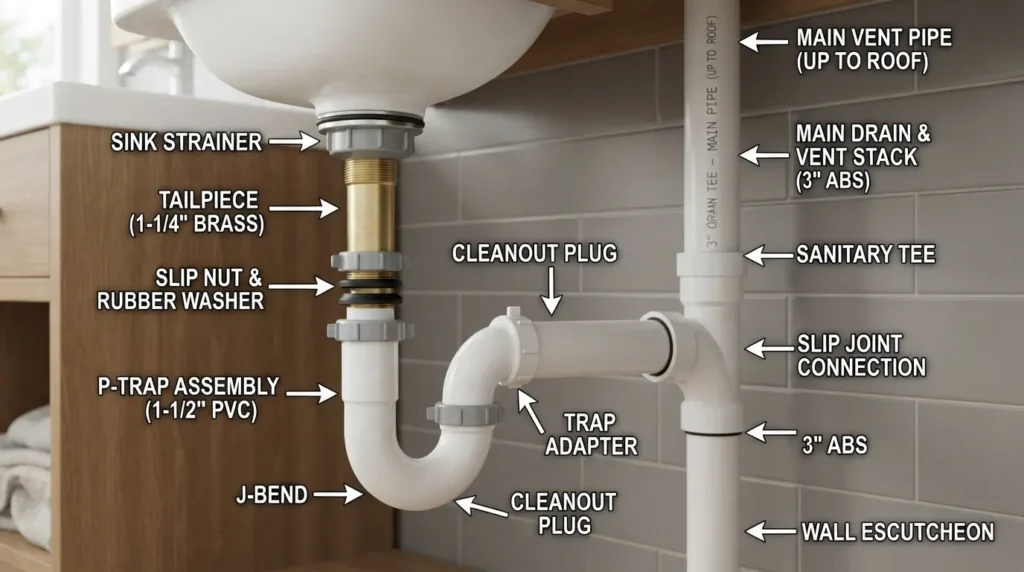
Sinks, showers, tubs, and many other fixtures use a trap. The familiar P-trap beneath a sink is one example. A trap retains a small amount of water after the fixture drains. That standing water creates a seal between the room and the sanitary drainage system, helping prevent sewer gases from traveling back through the fixture opening.
3. The branch drain collects wastewater
The fixture connection leads into a branch drain. A branch may serve one fixture or receive wastewater from several fixtures before joining a larger pipe.
This is why the location of a clog matters. A slow sink can point to a localized problem near that fixture, while several fixtures draining poorly at the same time can suggest an obstruction farther downstream in shared piping.
4. Stacks move wastewater between floors
In multi-level homes, vertical stacks provide major pathways through the drainage system. Waste and soil piping from upper floors can connect into these vertical sections before wastewater continues toward the building drain.
5. The building drain carries the combined flow out
As branch lines join, wastewater reaches larger drainage piping beneath or near the lower portion of the building. The building drain then carries that combined discharge toward the building sewer.
6. Wastewater leaves the property drainage system
From here, the path depends on the property. A sewer-connected home sends wastewater through a building sewer or lateral toward a public sanitary sewer. A property using onsite wastewater treatment sends it toward a septic tank and drain field.
The Main Parts of a Residential Drainage System
You do not need to memorize every fitting in your walls to understand your drainage system. At a system level, these are the components that matter most.
Fixture drains
These are the starting points at sinks, tubs, showers, toilets, floor drains, and connected appliances. Their job is to receive wastewater and direct it into the drainage network.
Traps and trap arms
A trap provides a water seal, while the trap arm connects the trap to the drainage system. Problems around this area can cause localized leaks, clogs, or odors.
Branch drains
Branch drains collect discharge from individual fixtures or fixture groups and carry it toward larger drainage piping.
Waste and soil stacks
Stacks provide vertical drainage pathways. The exact configuration depends on the home, number of floors, fixtures, and system design.
Vent pipes
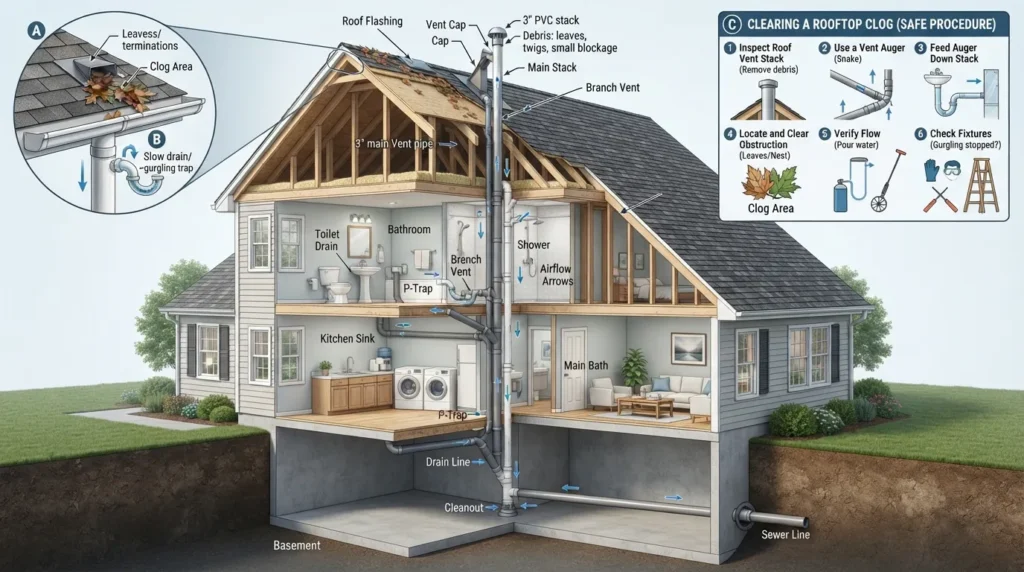
Vent piping provides airflow for the drainage network and helps protect trap seals from pressure disturbances. A drainage issue that causes gurgling can sometimes involve venting, but gurgling alone does not prove that a vent is blocked; partial drain obstructions and other problems can produce similar symptoms.
Cleanouts
Cleanouts are access points placed at appropriate locations in a drainage system so sections of pipe can be inspected or serviced without dismantling fixtures or opening walls unnecessarily.
Building drain and building sewer
These larger lines handle the combined wastewater flow from the building and carry it toward the final sewer or onsite disposal connection.
Want to identify an individual fitting? This article focuses on how the complete system works. For a component-by-component breakdown of traps, fittings, PVC connections, drain sizes, materials, cleanouts, and other hardware, use our complete guide to plumbing drain parts.
What Are the Four Types of Drainage Systems?
There is no single universal “four types of drainage systems” list that applies to every engineering, landscaping, and plumbing context. That is why search results for this question can become confusing.
For homeowners, a useful residential breakdown is:
1. Sanitary Drainage / DWV
Carries wastewater from toilets, sinks, showers, tubs, and other plumbing fixtures toward a public sewer or onsite wastewater system.
2. Stormwater / Surface Drainage
Manages rainwater from surfaces such as roofs, patios, driveways, and landscaped areas.
3. Subsurface / Foundation Drainage
Helps manage unwanted water in soil around foundations or other below-grade areas. The design can include perforated drainage pipe, aggregate, collection points, or pumping depending on the property.
4. Onsite Wastewater / Septic Drainage
Used where household sanitary wastewater is treated onsite rather than sent directly into a public sanitary sewer.
The most important distinction is that these systems manage different kinds of water. A sanitary plumbing drain is not simply interchangeable with a yard or storm drain.
Sanitary Drainage vs. Stormwater Drainage
This distinction deserves extra attention because the broad search term drainage systems can refer to either one.
Sanitary Drainage
- Toilets
- Bathroom sinks
- Kitchen sinks
- Showers and tubs
- Laundry and connected appliances
- Wastewater sent to sewer or septic
Stormwater Drainage
- Rainfall
- Roof runoff
- Yard water
- Patio and driveway runoff
- Catch basins or surface inlets
- Exterior drainage routes
If your toilet backs up, you are dealing with the sanitary side of the plumbing system. If rainwater is pooling beside the house after a storm, the problem is more likely related to site, surface, or foundation drainage. A property can have problems with both at the same time, but they require different diagnosis.
What Is the Most Common Home Drainage System?
For indoor household wastewater, the familiar approach is a gravity-based drain-waste-vent system. Fixtures discharge into progressively larger drains, and the wastewater eventually reaches either a public sanitary sewer connection or an onsite septic system.
There is not one universal “most common drainage system” for every property because the final disposal method depends on available infrastructure, property location, building design, and local requirements.
The same applies to exterior drainage. A yard may rely on grading, swales, catch basins, French-style subsurface drains, other drainage features, or a combination selected for the site’s water problem.
How Vents and Traps Keep a Drainage System Working
People often focus only on the drain pipe because that is where the water goes. But the vent and trap are just as important to normal drainage performance.
What the trap does
After a properly configured trap drains, some water remains inside it. That water seal creates a barrier between your room and the sanitary drainage network.
What the vent does
When wastewater enters a pipe, air within the system must be able to move appropriately. Vent piping gives the drainage network an airflow path and helps limit pressure changes that could disturb trap seals.
A gurgling drain is a clue, not a diagnosis.
Gurgling can occur when air and wastewater are interacting abnormally in the drainage system, but the cause may be a partial clog, venting issue, poor drainage configuration, or another restriction. Look at all symptoms together before deciding what needs repair.
What Materials Are Used in House Drainage Systems?
The material you find depends partly on the home’s age, the location of the pipe, the drainage application, and previous repairs.
Materials you may encounter include:
- PVC: widely used in modern drain, waste, and vent applications.
- ABS: another plastic material used for DWV piping in some systems.
- Cast iron: found in many existing drainage systems and valued for durability and reduced drainage noise, though aging sections can require evaluation.
- Copper DWV: present in some older or existing plumbing installations.
- Tubular plastic components: commonly used in accessible assemblies beneath sinks.
Material alone does not tell you which fitting is correct. Pipe diameter, purpose, connection method, direction of flow, and compatibility all matter.
Are There Six Mandatory Requirements for a Drainage System?
You may see this question phrased as though every drainage system has one universal six-item checklist. It does not. Exact plumbing requirements depend on the applicable code, jurisdiction, building type, fixture load, and system design.
For residential sanitary drainage, however, six fundamental design areas consistently matter:
- Correct pipe capacity and sizing: drains need to handle the fixtures and drainage load connected to them.
- Appropriate grade and flow path: horizontal drainage must be configured so wastewater can move correctly through the system.
- Proper traps: fixtures requiring traps need an appropriate water seal against sewer gases.
- Adequate venting: the DWV network needs appropriate airflow and protection of trap seals.
- Service access: cleanouts and other access provisions allow the system to be inspected and cleared.
- Approved materials and installation: pipe, fittings, joints, support, connections, and testing must meet the requirements applicable to the project.
Miami-Dade’s plumbing review and inspection guidance, for example, checks items such as drain sizing, pipe grade, vent sizing, approved materials, support, testing, and cleanout provisions. For an actual installation or renovation, use the current requirements that apply to your property rather than treating a general online checklist as a design standard.
View Miami-Dade residential plumbing plan review guidance
How Is a Home Drainage System Designed?
A good drainage design is not simply a matter of connecting every fixture to the nearest pipe. The system has to work as one network.
At a high level, the process involves:
- Identify every fixture and discharge point. Determine what produces sanitary wastewater and what belongs to a separate storm or site-drainage system.
- Determine drainage loads and required pipe sizes. The pipe serving one lavatory does not necessarily have the same capacity requirements as a branch serving several fixtures.
- Plan the route toward the building drain. Good layouts reduce unnecessary complexity while maintaining required drainage geometry.
- Provide proper grade. Horizontal piping needs appropriate slope according to the pipe and applicable requirements.
- Design traps and venting together. The drainage path and air pathway must function as a coordinated DWV system.
- Plan changes in direction correctly. Drainage fittings are selected for flow direction and application, not simply because two pieces physically fit together.
- Provide cleanout access. Future maintenance should be considered before pipes disappear into walls, slabs, or ceilings.
- Determine the final discharge. The system must ultimately connect to the approved public sewer or onsite wastewater arrangement serving the property.
- Verify permits, code, materials, support, and testing. These details matter before a system is concealed or placed into service.
Can You Make Your Own Drainage System?
It depends on what you mean by drainage system.
A homeowner may be able to handle simple maintenance or certain small exterior water-management projects where local rules permit it. But creating or significantly modifying a home’s sanitary DWV system is different. A mistake involving pipe sizing, slope, traps, vents, fittings, or sewer connections can create recurring clogs, leaks, odors, and sanitation problems that are difficult to correct after the piping is concealed.
A useful DIY boundary
- Cleaning a removable sink strainer: often reasonable.
- Removing accessible hair from a shower drain: often reasonable.
- Using a plunger correctly on a localized clog: often reasonable.
- Redesigning drain and vent piping behind a wall: requires much more care.
- Cutting into the building drain or sewer line: not a trial-and-error project.
- Connecting sanitary and storm drainage systems: do not improvise; their functions and approved discharge paths are different.
How to Tell Where a Drainage Problem May Be Located
One of the most useful things you can do before reaching for tools is observe how many fixtures are affected and where they are located.
The pattern often tells you more than the word “clog.”
Only one sink is slow
Possible area: fixture drain, stopper/strainer, P-trap, trap arm, or nearby branch.
A sink and nearby shower are both slow
Possible area: a branch line shared by the affected fixtures.
Several fixtures throughout the home are slow
Possible area: a larger shared drain, building drain, sewer lateral, or another system-wide restriction.
Water rises in another fixture when you flush or drain something
Possible area: a shared downstream restriction. Stop adding unnecessary water until the cause is identified.
Gurgling plus recurring sewer odor
Possible area: drainage, trap, or venting problem. The symptoms need diagnosis rather than assuming the vent is automatically at fault.
Wet or unusually soggy area near a septic drain field
Possible area: onsite wastewater system. Avoid opening a septic tank yourself and have the system evaluated appropriately.
Important: These patterns help narrow down the likely area; they do not confirm the cause. Grease, hair, foreign objects, pipe damage, root intrusion, poor slope, failing components, venting problems, and other conditions can produce overlapping symptoms.
Common Home Drainage Problems
Localized fixture clogs
Hair, soap residue, food debris, grease, and foreign material can collect near a fixture or inside its branch drain. A localized clog usually affects fewer fixtures than a deeper system obstruction.
Main drain or sewer line restrictions
When several fixtures are affected, the obstruction may be in a larger shared line. The exact cause cannot be determined from symptoms alone. Inspection may reveal buildup, an obstruction, root intrusion, damaged piping, or another condition requiring a different repair approach.
Drain leaks
Drainage leaks can develop at removable slip-joint connections, damaged fittings, failed seals, corroded piping, or concealed sections. Because drain pipes usually leak when fixtures are being used, the problem may appear intermittent.
Sewer-gas odors
Odors can occur when a trap loses its water seal, a drain connection leaks, a component is damaged, or another drainage or venting issue creates an opening to the sanitary system. If adding water to an infrequently used fixture temporarily solves the smell, a dry trap may be involved, but persistent odors deserve further investigation.
Gurgling drains
Gurgling indicates unusual air movement around flowing wastewater. A partial obstruction and a vent-related problem can both produce this symptom, so it is better to diagnose the system than automatically replace or clear a vent.
Outdoor drainage failures
Standing water near foundations, overloaded catch basins, blocked surface drains, poor grading, or clogged exterior piping belong to a different drainage category than an indoor sink clog. Treating every water problem as a sanitary drain problem can lead to the wrong repair.
When Is Professional Drain Cleaning the Right Next Step?
A plunger or accessible trap cleaning may help with a straightforward localized obstruction. Professional diagnosis becomes more useful when the problem is persistent, recurring, affecting multiple fixtures, or located beyond accessible fixture piping.
Depending on what is found, a professional may use mechanical drain-clearing equipment, a sewer camera, or water-jetting equipment suited to the condition of the line. The correct method depends on the obstruction and the pipe itself; no single cleaning technique is the right answer for every drain.
If several fixtures are backing up, a blockage keeps returning, or you suspect a deeper line problem, read about our professional drain cleaning in Miami and the diagnostic options available for deeper drainage problems.
How to Maintain a Home Drainage System
The best drainage maintenance usually starts with controlling what enters the pipes.
Keep grease out of kitchen drains
Fats, oils, and grease can cool and accumulate inside private plumbing and public sewer infrastructure. Instead of pouring cooking grease into the sink, allow it to cool in an appropriate container and dispose of it with solid waste according to local guidance.
Keep wipes and trash out of toilets
Miami-Dade Water and Sewer advises residents to dispose of wipes in the trash rather than flushing them. Toilet paper and human waste are what the sanitary system is intended to receive through toilets.
See Miami-Dade’s Think Before You Flush guidance.
Use strainers where practical
Sink and shower strainers can intercept food particles, hair, and other material before it enters harder-to-access drainage piping.
Pay attention to recurring symptoms
A drain that needs to be cleared repeatedly may have a deeper cause. Repeatedly treating the symptom without understanding why it returns can delay the diagnosis of a branch, main-line, venting, or structural issue.
Know where accessible cleanouts are
You do not need to use them yourself, but knowing where cleanouts are located can make inspection and professional servicing more efficient.
Treat septic maintenance differently
If your house uses a septic system, drainage maintenance extends beyond the pipes inside the home. The septic tank and drain field are part of the wastewater path and require their own inspection and maintenance schedule.
Why Drainage Is Different for Some Miami-Dade Homes
Miami-Dade is a useful example of why you should understand where your home’s drainage system actually ends rather than assuming every property connects to the same infrastructure.
The Miami-Dade Water and Sewer Department reports that the County maintains approximately 4,100 miles of sewer lines.
At the same time, septic systems remain significant in parts of the County. Miami-Dade’s Connect 2 Protect program reports approximately 120,000 septic systems in use in the County, with approximately 9,000 considered vulnerable under current groundwater conditions.
Why this matters to you
A sewer-connected home and a septic home can show some similar indoor symptoms—slow drains, gurgling, or backups—but the final wastewater path is different. On a septic property, tank condition, drain-field condition, saturated soil, and groundwater can become part of the diagnosis.
Miami-Dade notes that groundwater in South Florida can be only a few feet below the surface and that higher groundwater and flooding can compromise vulnerable septic systems.
If you are unsure whether a drainage symptom comes from a fixture, branch line, main sewer connection, septic system, or exterior drainage, identifying the type of system serving the property is one of the best first steps.
Sewer System vs. Septic System
Public Sewer Connection
Wastewater leaves the home through the building drain and sewer lateral and enters the public wastewater collection infrastructure at the approved connection.
Homeowner focus: fixture drains, branches, building drain, private-side sewer piping, and the connection serving the property.
Septic System
Wastewater leaves the home’s drainage piping and enters a septic tank. Liquid effluent then moves to a drain field where the onsite treatment process continues.
Homeowner focus: indoor drains plus tank condition, pumping/inspection needs, drain-field condition, water use, and what enters the system.
Miami-Dade’s septic-care guidance says homeowners should never attempt to open a septic tank themselves because dangerous gases and bacteria may be present. If you suspect a septic problem, use an appropriately licensed and permitted septic professional.
When a Drainage Problem Needs Fast Attention
Not every slow sink is an emergency, but some drainage symptoms should not be ignored.
- Sewage or wastewater backing up into the home
- Several fixtures suddenly unable to drain
- Wastewater appearing through a low fixture or floor drain
- Persistent sewer odor with no obvious dry fixture trap
- A recurring main-line blockage
- Visible leaking from concealed or major drainage piping
- Wet areas, sewage odors, or backups associated with a septic system
- Drainage problems that worsen when other fixtures are used
When wastewater is already backing up, reduce unnecessary water use until the problem is diagnosed. Continuing to run fixtures can add more water to an already restricted drainage system.
A Quick Homeowner Decision Guide
If one fixture is slow…
Start by checking the accessible fixture area: stopper, strainer, visible debris, trap, or another obvious localized cause.
If several nearby fixtures are slow…
Think beyond the individual fixture. They may share a branch drain.
If fixtures throughout the house are affected…
A larger downstream line deserves attention. Avoid repeatedly treating each fixture as a separate clog.
If the problem happens only during heavy rain…
Consider whether you are dealing with exterior stormwater, site drainage, saturated soil, or—in appropriate properties—a septic vulnerability rather than a simple sink-drain problem.
If sewage is backing up…
Stop unnecessary water use and have the drainage system evaluated before the backup spreads.
Frequently Asked Questions About Drainage Systems
What are the four types of drainage systems?
There is no universal four-type list for every context. For homeowners, a practical breakdown is sanitary/DWV drainage, stormwater or surface drainage, subsurface/foundation drainage, and onsite wastewater or septic drainage. Each handles a different water-management problem.
What are the six mandatory requirements for a drainage system?
There is no universal six-rule checklist that replaces local plumbing code. Important design areas include correct sizing, appropriate grade, traps, venting, service access such as cleanouts, and approved materials/installation. Exact requirements depend on the property and jurisdiction.
What is the most common drainage system in a house?
Indoor household wastewater is commonly handled through a gravity-based drain-waste-vent system. The system may ultimately discharge to a public sanitary sewer or an onsite septic system.
How does wastewater leave my house?
A typical path is fixture drain → trap → branch drain → larger stack or branch → building drain → building sewer → public sewer or septic system.
Why does a drainage system need a vent?
Venting provides an air pathway for the drainage network and helps manage pressure changes as wastewater flows. This supports reliable drainage and helps protect water seals in fixture traps.
Does every house drain connect to the city sewer?
No. Many homes connect to public sanitary sewers, while others use private septic systems. Knowing which one serves your property is important when diagnosing a whole-house drainage problem.
Are storm drains connected to household sewer drains?
They serve different purposes. Sanitary drainage carries household wastewater, while stormwater drainage manages rainfall and surface runoff. Their permitted layouts and discharge paths depend on the local system and should not be improvised or combined simply because both carry water.
Why are several drains backing up at once?
When multiple fixtures are affected, the problem may be farther downstream in a shared branch, building drain, or sewer line rather than inside each individual fixture. The pattern is a reason to investigate the larger system.
Can I design my own house drainage system?
Understanding the layout is useful, but sanitary DWV design requires correct sizing, slope, fittings, traps, venting, materials, access, testing, and compliance with applicable requirements. Major modifications should not be approached as trial-and-error DIY plumbing.
A home drainage system is more than a collection of drain pipes. It is a coordinated network that combines gravity drainage, traps, venting, branch lines, larger building drains, cleanouts, and a final connection to either a sanitary sewer or septic system.
If you understand the wastewater path, you can make much better decisions when something goes wrong. One slow sink usually points you toward a different part of the system than several fixtures backing up together. Rainwater pooling outside points toward a different drainage category than wastewater rising through a shower drain. And a septic property introduces considerations that do not apply to every sewer-connected home.
For homeowners who want a broader view of local plumbing help, you can explore our Miami plumbing resources and services.
Not Sure Where Your Drainage Problem Starts?
If several drains are slow, wastewater is backing up, or the same clog keeps returning, the next step is to identify where the restriction actually is rather than treating every fixture separately.