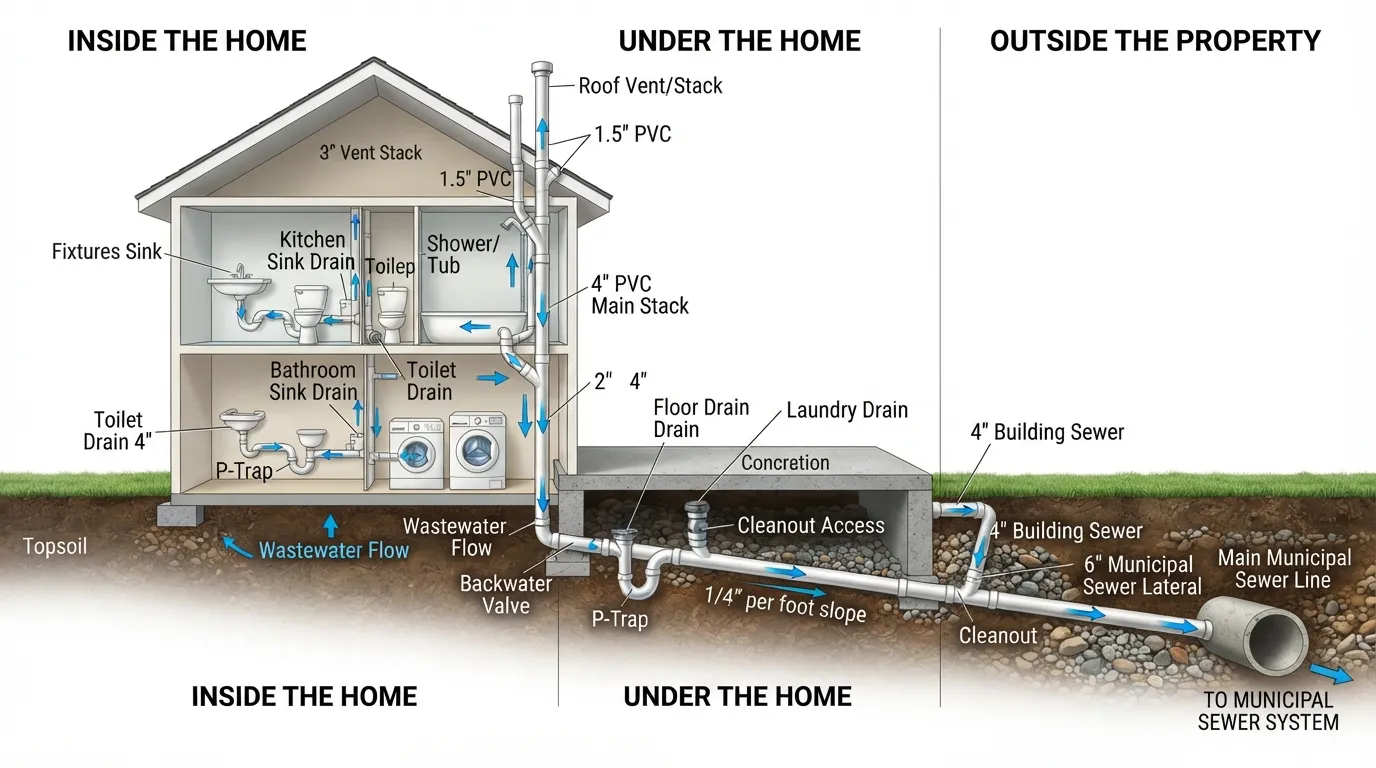
If you could see through your walls and floors, your house drainage system would look like a network of small drain pipes joining larger pipes until wastewater finally leaves your property. The system may seem complicated when everything is hidden, but the basic route is surprisingly easy to understand once you follow the water from a fixture to its final destination.
In this guide, I’ll show you where household drain pipes typically run, what happens under the house, how the main drain connects to the sewer or septic system, and how sanitary drainage differs from the pipes and drains that handle rainwater outside your home.
A house drainage system carries wastewater from sinks, toilets, showers, tubs, and appliances through traps and branch drain lines into larger building drains. From there, wastewater normally travels through a sewer lateral to a public sanitary sewer or to a private septic system. Vent pipes help the drainage network manage air pressure, while a separate exterior drainage system may handle roof runoff and surface water.
If you want a broader explanation of drainage types, components, maintenance, and common problems, see my complete guide to home drainage systems. Here, I’m going to concentrate on something more specific: where the pipes actually run and how the entire layout connects.
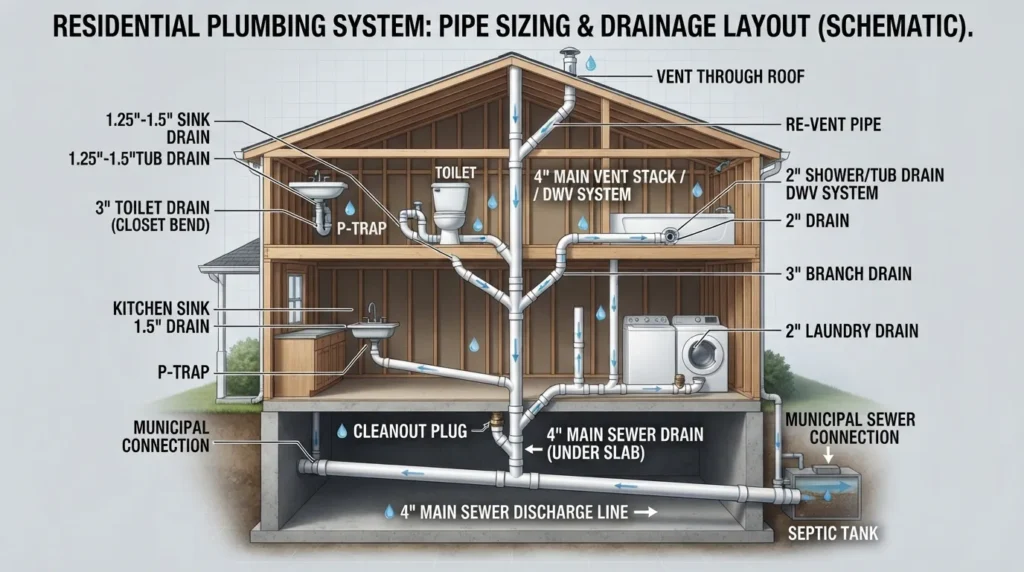
Whole-House Drainage System Diagram
The easiest way to understand house drain plumbing is to separate it into two paths. One handles wastewater produced inside the home. The other manages rainwater around the exterior of the property.
That is the wastewater route. The exact arrangement changes from house to house, but the concept stays the same: smaller fixture drains feed larger shared drains until wastewater leaves the building.
Where the Vent System Fits Into the Diagram
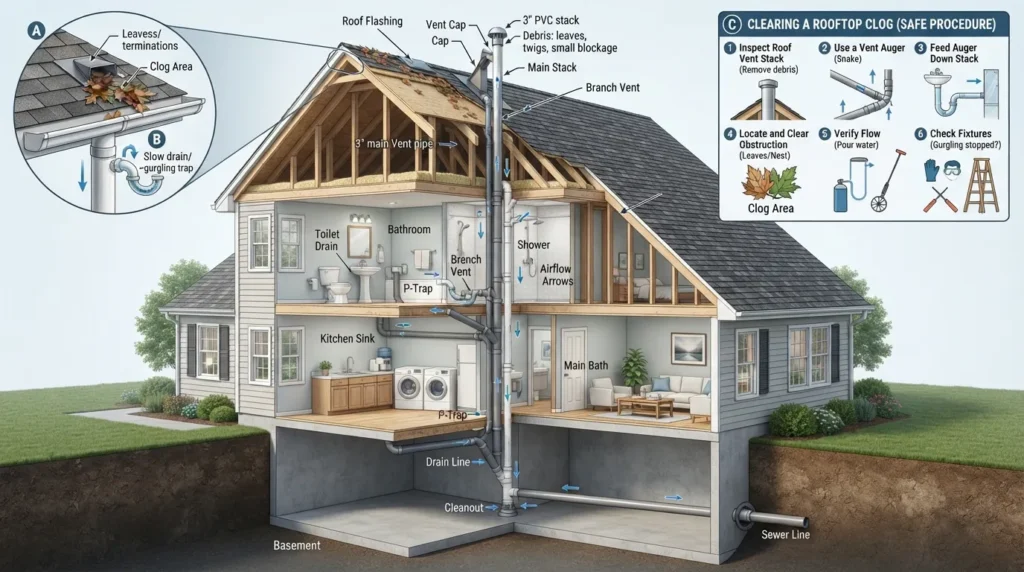
Not every pipe in the drain-waste-vent system carries wastewater. Vent piping extends upward and allows the drainage network to communicate with outside air. It helps manage pressure changes as water moves through drain lines and helps protect the water seals inside fixture traps.
That is why a complete plumbing diagram for a house should show both the downward wastewater path and the upward vent path.
Where Drain Pipes Run Inside a House
When you look at a sink or shower, you see only the beginning of the drainage system. Most household drains quickly disappear into cabinets, walls, ceilings, floors, or the structure below the home.
1. Fixture Drains
The fixture drain is where wastewater enters the system. You interact with these drains every day:
- Kitchen sink drains
- Bathroom sink drains
- Shower and bathtub drains
- Toilet outlets
- Laundry standpipes
- Drain connections serving appliances such as dishwashers
Each fixture is only the starting point. Once water passes the visible opening, it enters piping that eventually joins a shared household drainage line.
2. P-Traps and Other Fixture Traps
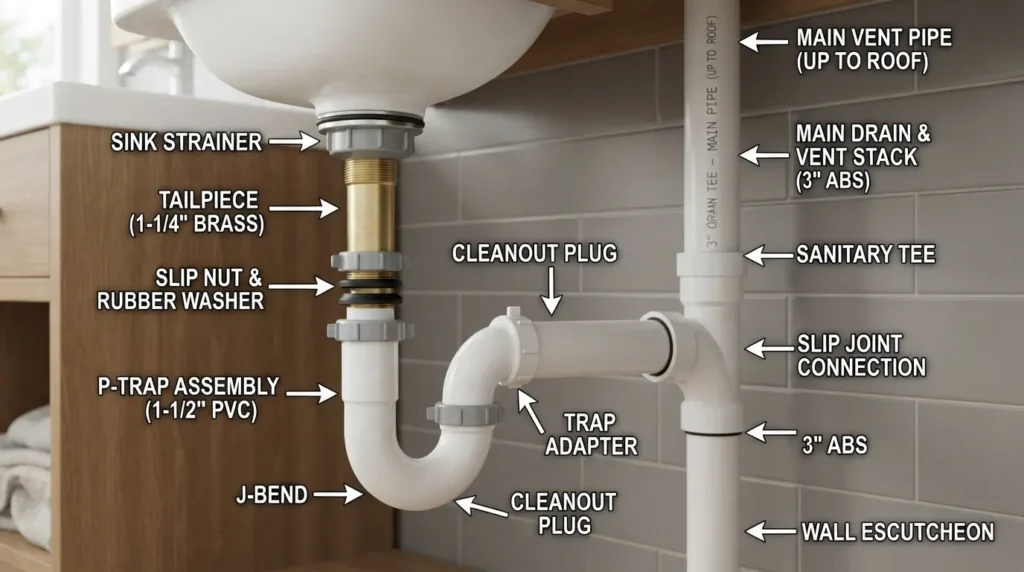
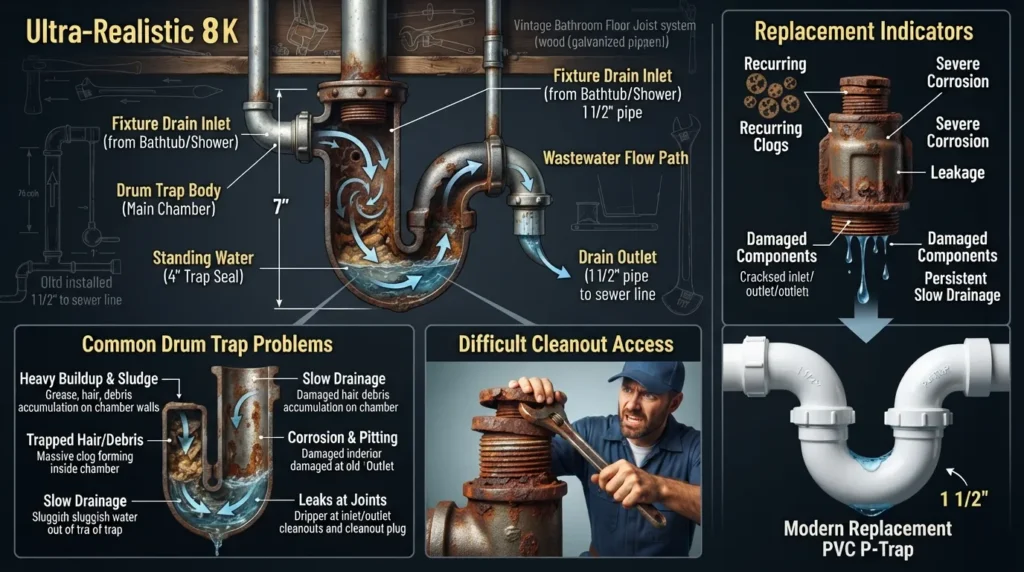
Under many sinks you can see a curved section of pipe called a P-trap. The bend retains water after the fixture drains. That water acts as a seal between your living space and the sanitary drainage system.
Toilets also contain a trap, although it is built into the fixture rather than appearing as a separate P-shaped pipe beneath it.
3. Trap Arms and Branch Drain Lines
After wastewater passes the trap, it enters additional drain piping. A smaller branch line may serve one fixture or receive wastewater from several nearby fixtures before joining a larger part of the system.
These are the inside drain pipes you usually cannot see because they may run:
- Inside bathroom or kitchen walls
- Below finished floors
- Between stories
- Above ceilings
- Through a crawlspace or basement
- Into piping beneath a concrete slab
4. Waste or Soil Stacks
In many multi-level layouts, horizontal branch drains connect to larger vertical drainage pipes. These stacks allow wastewater from upper floors to move toward the lower portion of the drainage system.
The vertical drainage layout is especially useful to understand when several fixtures located above or below one another begin showing symptoms at the same time.
What Plumbing Runs Under the House?
This is one of the most useful parts of a whole-house plumbing diagram because it explains where all those individual fixture drains eventually meet.
Depending on the building design, larger drain piping may run beneath the lowest floor, through a crawlspace, along a basement area, or below a slab before leaving the structure.
Your fixture drains are the small branches. Branch drain lines are larger branches. Those lines eventually feed the trunk—the larger building drain that carries combined wastewater toward the exterior sewer connection.
Because much of this ground plumbing is concealed, the location of a clog can matter just as much as the fact that a clog exists.
Where Does the Main Drain Pipe Leave the House?
The larger building drain eventually exits the structure and continues outside as the building sewer or sewer lateral. That line carries household wastewater toward its final disposal system.
If the property uses a public sanitary sewer, the private sewer lateral ultimately connects to the public sewer system. If the property uses an onsite septic system, the wastewater route ends at that system instead.
The exact exit location is property-specific. It may not be obvious from inside the home, especially when the main drain is concealed below a slab or finished floor.
What Is a Drain Cleanout?
A cleanout is an access point installed so a drainage line can be inspected or cleared without opening a wall or excavating the entire pipe. Depending on the plumbing layout, cleanouts may be located inside or outside the building.
If you already know where your main cleanout is, that information can be extremely useful when a larger drainage problem occurs.
House Drain, Main Drain, Sewer Lateral, and Sewer Main: What Is the Difference?
Homeowners often use terms such as main drain, main sewer line, and house drain interchangeably. That is understandable in everyday conversation, but knowing which section of the system you mean becomes important during troubleshooting or repair.
How Rainwater Drainage Fits Around the House
The sanitary drain system is not the only drainage around a property. Rain falling on the roof, driveway, patio, or yard creates a different drainage problem.
Exterior drainage may involve:
- Roof gutters
- Downspouts
- Downspout extensions
- Surface drains or catch basins
- Channel or trench drains
- Grading that moves runoff away from the building
- Subsurface systems such as French drains where appropriate
“`
Handles wastewater from toilets, sinks, showers, tubs, and other plumbing fixtures.
Manages rain and surface water around roofs, yards, patios, driveways, and foundations.
“`
These systems solve different problems. You should not assume that an exterior yard drain, roof downspout, sanitary sewer, and household fixture drain all lead to the same destination. The permitted configuration depends on the property and local requirements.
How to Trace Your Own House Drainage Layout
You normally cannot see every pipe without plans, inspection equipment, or access to unfinished areas, but you can still build a useful mental map of your system.
- Start with the fixtures. Mark the locations of toilets, sinks, showers, tubs, laundry equipment, and other connected fixtures.
- Look underneath accessible sinks. This helps you identify visible traps and the direction the drain pipe enters the wall or floor.
- Look for vertical plumbing zones. Bathrooms stacked above one another often share portions of the drainage and vent network.
- Check accessible lower areas. If your property has an unfinished basement or crawlspace, some larger drain lines may be visible.
- Locate accessible cleanouts. A cleanout can provide an important clue about the route of a larger drain or sewer line.
- Identify whether the home uses sewer or septic. The final destination changes the outside portion of your drainage diagram.
- Keep rainwater drainage separate in your sketch. Mark gutters, downspouts, surface drains, low areas, and other stormwater features separately from sanitary plumbing.
Do not open walls, remove sewer cleanout caps under unsafe conditions, enter confined spaces, or excavate simply to trace a drain line. When the pipe route matters for diagnosis or repair, professional inspection is safer and more reliable than guessing.
Use the Drainage Diagram to Narrow Down a Problem
A good plumbing diagram does more than name pipes. It helps you think about where a problem may be located based on how many fixtures are affected.
A problem close to that fixture, trap, or smaller branch is one possibility. Hair, soap residue, food debris, grease, or another obstruction may be involved depending on the fixture.
The affected fixtures may share a downstream branch. The common point becomes more relevant than each individual drain opening.
When fixtures in different parts of the house are affected, a larger shared drain or sewer line becomes a more important possibility.
Gurgling can be associated with drainage or venting conditions. Its location and the other symptoms occurring at the same time matter.
A dry trap is one possible cause, but persistent sewer odor deserves investigation because traps, venting, seals, or drainage components may be involved.
This points toward exterior water management rather than automatically indicating a sanitary drain clog. Check runoff patterns, gutters, downspouts, grading, and exterior drainage features.
Symptoms alone cannot identify the exact condition inside a concealed pipe. A recurring backup, multiple affected fixtures, or a suspected main-line restriction may require proper diagnosis. If that is the situation, learn how professional drain cleaning in Miami can be used to address drain and sewer blockages.
What Is the Most Effective Drainage System for a House?
There is no single drainage system that is “most effective” for every water problem because wastewater, roof runoff, surface water, and groundwater are different problems.
- Household wastewater: a properly designed sanitary drain-waste-vent system connected to an approved sewer or septic destination.
- Roof runoff: properly functioning gutters and downspouts that move water to an appropriate discharge point.
- Surface pooling: grading, surface drains, catch basins, channel drainage, or another site-appropriate solution.
- Saturated soil or subsurface water: a correctly designed subsurface drainage solution may be appropriate after the source and site conditions are evaluated.
The better question is not “Which drain is best?” It is “Where is the unwanted water coming from, and where should it safely go?”
What Is the Cheapest Drainage Method?
The cheapest useful solution is the one that addresses the actual cause without creating another problem.
For exterior rainwater, basic maintenance such as clearing blocked gutters or correcting a simple downspout discharge issue may cost far less than installing an underground system. Some surface-water problems may involve grading or drainage improvements. Other properties require more substantial work because the water source, elevation, soil conditions, or discharge route is different.
For indoor wastewater plumbing, choosing the cheapest shortcut without identifying the obstruction or damaged component can make the problem harder to solve. A slow sink and a whole-house sewer backup should not be treated as if they are the same problem.
How Do You Solve Drainage Problems in a House?
Start by identifying which drainage system is failing.
- Determine whether the problem involves wastewater or rainwater.
- Count the affected fixtures or areas. One drain suggests a different search area than several drains throughout the home.
- Look for a pattern. Note when the problem occurs and whether another fixture triggers it.
- Check only safe, accessible components. Visible strainers, traps, gutters, and downspouts may reveal obvious issues.
- Do not assume the symptom identifies the cause. Concealed drainage problems can require inspection before the correct repair method is known.
- Escalate recurring or widespread problems. Repeated backups, wastewater overflow, multiple slow fixtures, or suspected sewer problems deserve professional attention.
Simple House Drainage Maintenance Checklist
You do not need to see every drain pipe to protect the system. A few simple habits can reduce avoidable problems and help you notice changes early.
- Use sink and shower strainers where appropriate to catch debris before it enters the drain.
- Keep cooking fats, oils, grease, and inappropriate solid waste out of kitchen drains.
- Flush only materials intended for toilet disposal.
- Pay attention when a normally fast drain begins slowing repeatedly.
- Do not ignore persistent gurgling or recurring sewer odors.
- Keep accessible cleanouts unobstructed.
- Keep roof gutters and downspouts clear enough to move rainwater properly.
- Watch for repeated pooling near the home after rainfall.
- Investigate recurring backups instead of repeatedly treating only the visible symptom.
Video: See How Home Plumbing Connects From Start to Finish
If the diagram above makes sense but you want to see the plumbing network in motion, this visual walkthrough from Got2Learn provides a useful overview of how the supply and drainage sides of a home plumbing system connect.
When the Diagram Tells You It Is Time to Call a Plumber
A drainage diagram is excellent for understanding your home, but it cannot show you the condition inside a concealed pipe.
Consider professional diagnosis when you have:
- Wastewater backing up through a fixture
- Several drains slowing or backing up together
- A blockage that repeatedly returns
- Persistent sewer odors with no obvious simple cause
- Suspected problems in a buried main drain or sewer lateral
- A drainage pipe that may be leaking below a floor or slab
- A problem that requires locating concealed drain piping before repair
If you are also dealing with another plumbing issue and want to understand the services available locally, you can visit our Miami plumbing company homepage.
Frequently Asked Questions About House Drainage Systems
What is a drainage system in a house?
A house drainage system is the network that carries used water and waste away from plumbing fixtures. Fixture drains connect through traps and branch lines to larger drainage piping, which ultimately directs wastewater toward a public sanitary sewer or private septic system. Vent piping works alongside the drains to help the system function properly.
Where are drain pipes located in a house?
Drain pipes may be visible beneath sinks but are often hidden inside walls, floors, ceilings, crawlspaces, basements, or beneath concrete slabs. Smaller pipes serving individual fixtures eventually join larger shared drains.
Where is the main drain pipe in a house?
The main building drain is normally located in the lower portion of the plumbing system, where it receives wastewater from smaller branches before the drainage system exits the building. Its exact route depends on the house design.
Do all drains in a house connect together?
Sanitary fixture drains generally become interconnected as smaller branches join progressively larger wastewater lines. However, that does not mean every type of drain on a property belongs to the same system. Exterior stormwater drainage serves a different purpose and may follow a separate route.
Does every house drain connect to the city sewer?
No. A home may discharge sanitary wastewater to a public sewer system or use a private onsite septic system. The outside portion of the drainage layout depends on which system serves the property.
What is the difference between plumbing and drainage?
Plumbing is the broader system. It includes the piping and fixtures associated with bringing usable water into the home as well as removing wastewater. Drainage specifically refers to the waste-removal side of that system and, in a broader property context, may also describe systems that manage rainwater and surface runoff.
What is a household drainage system made of?
A typical sanitary drainage network can include fixture drains, traps, trap arms, branch drains, waste or soil stacks, vent pipes, larger building drains, cleanouts, and an exterior sewer connection leading to a public sewer or septic system.
Why does a house drainage system need vents?
Drainage vents provide an air pathway that helps manage pressure changes as wastewater moves through the system. They also help protect the water seals in traps that separate living areas from the sanitary drainage network.
How can I tell if the main drain may be clogged?
A single slow drain does not automatically indicate a main-line problem. If several fixtures in different areas begin draining poorly or wastewater backs up through another fixture, the larger shared drainage system becomes more relevant. The exact cause still needs to be diagnosed rather than assumed from symptoms alone.
Are French drains part of house plumbing?
Not in the same sense as sanitary drain-waste-vent plumbing. A French drain is an exterior subsurface water-management system designed for certain groundwater or saturated-soil conditions. It should not be confused with the sanitary pipes carrying wastewater from toilets and sinks.
What is the most effective house drainage system?
The most effective system depends on the problem. Sanitary plumbing handles household wastewater; gutters and downspouts handle roof runoff; surface drains can collect water from low exterior areas; and subsurface drainage may be appropriate for certain soil-water problems. Correct diagnosis comes before system selection.
What is the cheapest way to improve house drainage?
For exterior drainage, simple maintenance such as clearing gutters or correcting an obvious downspout issue may be among the least complicated improvements when those are actually causing the problem. More serious surface, underground, sanitary, or sewer problems require a solution matched to the cause rather than simply choosing the cheapest drainage method.
You do not need to memorize every plumbing term to understand your household drainage system. Remember the basic journey:
Once you understand that map, slow drains and backups become easier to think about logically. One affected fixture points you toward a smaller part of the network; several affected fixtures make the shared downstream piping more important; and water collecting outdoors after rain sends you toward an entirely different drainage system.
The goal is not to guess what is happening inside a hidden pipe. The goal is to understand the layout well enough to recognize which part of the system needs attention.
If several fixtures are backing up, the problem keeps returning, or you suspect a concealed drain or sewer-line issue, the next step is to identify the affected section instead of guessing at the repair.