A plumbing drain diagram helps you understand how wastewater moves through your home, from sinks, toilets, and showers to the main drain line and sewer connection. If you are planning a renovation, troubleshooting drainage problems, or simply want to understand how your plumbing system works, a clear drain diagram makes the entire system easier to follow.
In this guide, I will walk you through how residential plumbing drain systems work, explain important components, show different types of plumbing drain layouts, and answer common questions homeowners ask about drain pipes, measurements, installation, and maintenance.
What Does a Plumbing Drain Diagram Show?
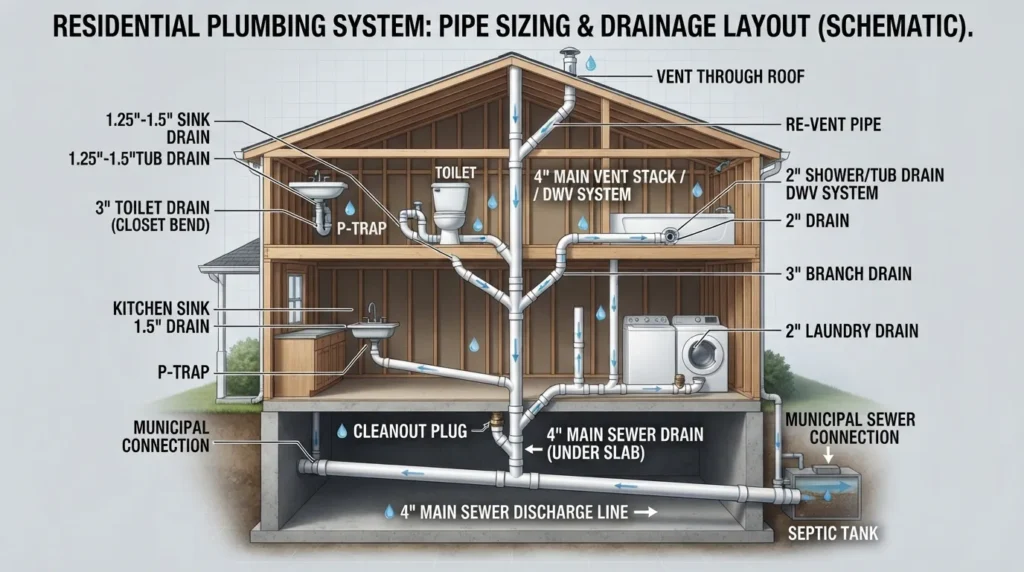
A plumbing drain diagram shows how wastewater flows through your home’s drainage system. It typically includes fixture drains, branch drain pipes, the main drain line, sewer connection, vent pipes, traps, and cleanouts.
What Is a Plumbing Drain Diagram?
A plumbing drain diagram is a visual representation of your home’s drain-waste-vent (DWV) system. Unlike water supply diagrams that show clean water entering your home, drain diagrams show how wastewater leaves your fixtures safely.
A typical residential drainage system includes:
- Fixture drains from toilets, sinks, showers, and bathtubs
- Branch drain lines that collect wastewater
- Main drain pipe that carries waste away from the home
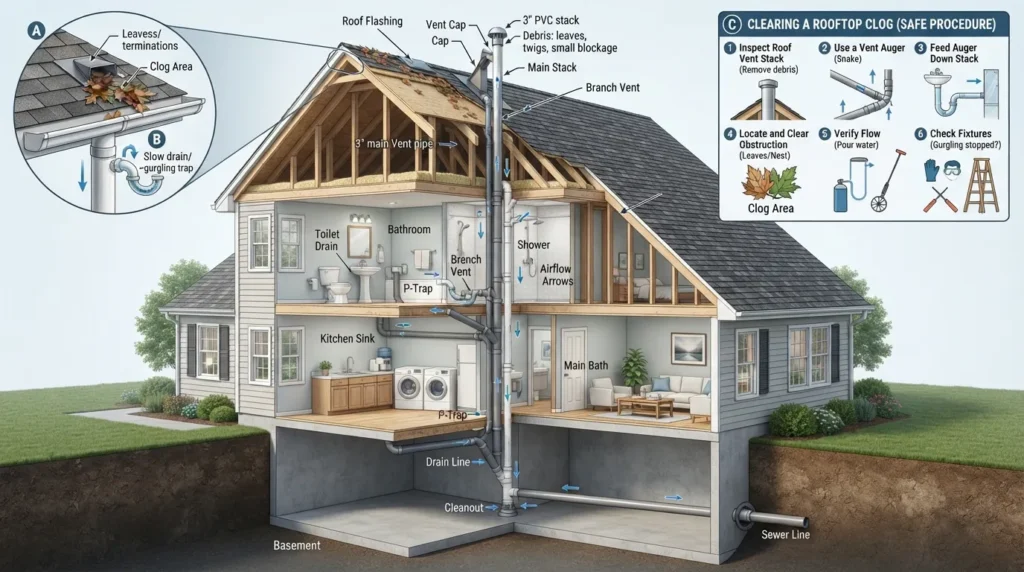
- Vent pipes that regulate air pressure
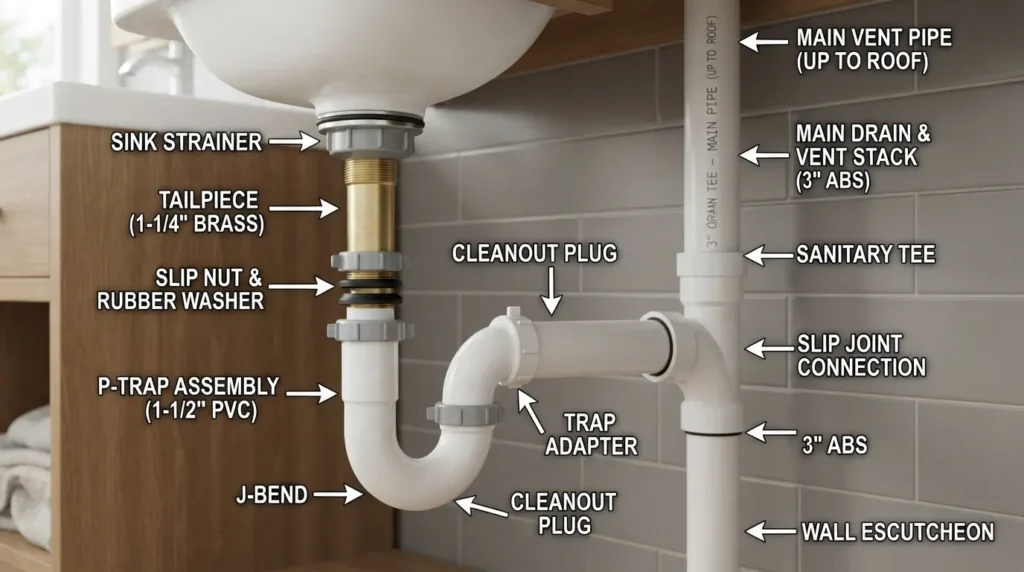
- P-traps that block sewer gases
- Cleanouts for maintenance access
How a Home Plumbing Drain System Works
Think of your plumbing drain system like a road network. Small pipes from individual fixtures connect into larger pipes, eventually moving wastewater toward the main sewer line.
- Water leaves a fixture through a drain opening.
- The wastewater moves through a trap that prevents sewer gases from entering the home.
- Branch drain pipes carry wastewater toward the main drain.
- The main drain line transports waste outside the home.
- The sewer connection carries wastewater away for treatment.
Drain-Waste-Vent (DWV) System Explained
The DWV system is one of the most important parts of a plumbing drain diagram because it explains how drainage and ventilation work together.
| Component | Purpose |
|---|---|
| Drain Pipes | Move wastewater away from fixtures |
| Waste Pipes | Carry used water and sewage |
| Vent Pipes | Balance air pressure and protect traps |
Basic House Plumbing Drain Diagram
A complete house plumbing drain layout usually follows this pattern:
↓
Branch Drain Pipes
↓
Main Drain Line
↓
Building Sewer Connection
Bathroom Plumbing Drain Diagram
Bathroom drainage is one of the most searched plumbing diagram topics because homeowners commonly need to understand toilet, shower, and sink connections.
A bathroom drain system normally includes:
- Toilet drain: Connects directly to the waste line.
- Shower drain: Removes water through a trapped drain connection.
- Bathroom sink drain: Uses a P-trap to prevent sewer gases.
- Vent connection: Allows proper drainage flow.
Bathroom Plumbing Diagram With Measurements
Exact plumbing measurements depend on local plumbing codes, fixture type, and building design. However, homeowners usually review these areas when looking at bathroom drain diagrams:
- Toilet rough-in location
- Shower drain placement
- Sink drain height and location
- Pipe size requirements
- Vent pipe routing
Important:
Drain layouts should always follow local plumbing codes. A diagram helps you understand the system, but installation decisions should consider your home’s structure and requirements.
Single Story House Plumbing Drain Diagram
Single-story homes usually have a simpler drainage layout because fixtures are located on one level. Most fixtures connect to branch drains that eventually join the main drain line.
Common single-story components include:
- Bathroom branch drain
- Kitchen drain connection
- Laundry drain connection
- Main sewer line connection
Two Story House Plumbing Drain Diagram
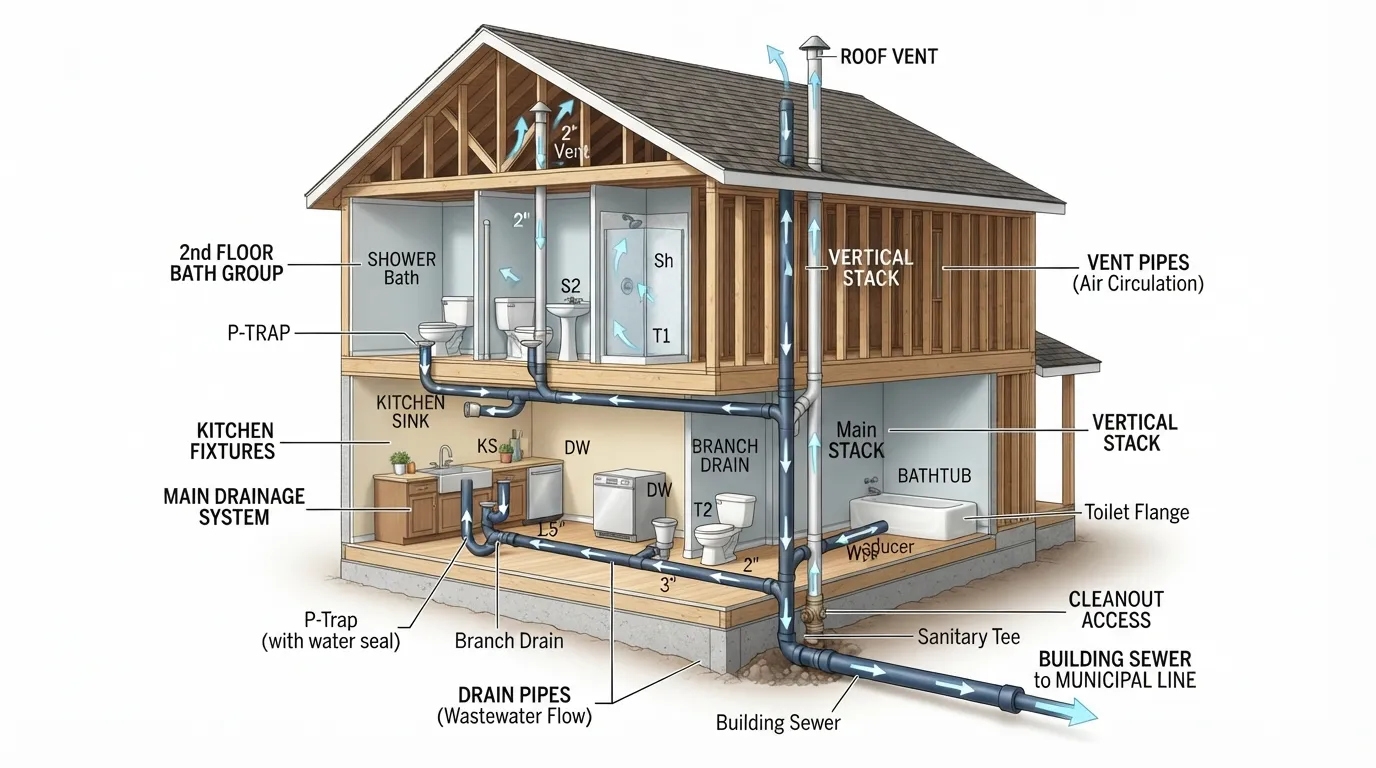
Two-story homes require additional planning because upper-floor bathrooms must connect vertically to the drainage system below.
A two-story plumbing drain layout commonly includes:
- Vertical drain stacks
- Multiple bathroom connections
- Vent stacks extending through the roof
- Main drain connection below the foundation
Underground Plumbing Drain Diagram
Underground drain systems connect interior plumbing to the home’s sewer or septic system. The layout usually includes buried drain pipes, cleanouts, slope requirements, and connection points.
Common Underground Drain Components
- Main sewer pipe
- Drain trenches
- Pipe bedding material
- Cleanout access points
- Connection fittings
Common Questions About Plumbing Drain Diagrams
How do I find the plumbing diagram for my house?
You can check original building plans, contact your local building department, or inspect accessible plumbing areas. Many older homes may not have updated diagrams available.
What are the parts of a drain called?
Common drain system parts include fixture drains, branch drains, main drain lines, traps, vents, cleanouts, and sewer connections.
How deep should a drain line be?
Drain depth depends on location, climate, soil conditions, pipe requirements, and local regulations. Always verify requirements before installation.
Do I need gravel under a drain pipe?
Drain pipe bedding depends on the installation method and local requirements. Proper support helps protect pipes and maintain correct alignment.
What is the 135 rule in plumbing?
The term generally refers to plumbing fitting and directional changes, but its meaning can vary depending on the context. Always follow approved plumbing practices.
When a Plumbing Drain Diagram Helps You Call a Professional
A drain diagram can help you understand your system, but some problems require professional inspection. If you experience repeated backups, slow drainage, sewer odors, or recurring clogs, a professional drain evaluation may help identify the actual cause.
If you are dealing with drain problems, you can learn more about professional drain cleaning services and available solutions.
Recommended Resources
Watch: Plumbing Drain System Explained
Need Help Understanding Your Drain System?
If you are facing drainage issues or need help understanding your plumbing layout, our team can help you find the right solution.