A drain can look perfectly normal at the fixture and still be wrong behind the wall. We see the consequences when a remodeled bathroom drains slowly, a washing machine pushes water back through another fixture, or an undersized branch line repeatedly clogs because several fixtures were connected to piping that was never designed for the combined load.
Choosing the correct drain pipe size is not simply a matter of buying the largest pipe that fits. The pipe diameter has to work with the fixture, drainage load, slope, venting, fittings, and the larger branch or sewer line it eventually enters.
This guide explains the typical drain pipe size for bathroom sinks, kitchen sinks, tubs, showers, toilets, and washing machines, then follows the drainage system downstream to the main sewer pipe size used in residential plumbing.
For Miami installations, there is another important point: plumbing work is governed by the Florida Building Code, Plumbing, not the Uniform Plumbing Code (UPC). As of August 2026, the 8th Edition (2023) Florida Building Code remains the applicable statewide edition; the 9th Edition is scheduled to take effect December 31, 2026.
What Is the Standard Drain Pipe Size for Common Fixtures?
There is no single standard diameter for every drain in a house. A bathroom lavatory produces a very different drainage load from a toilet, washing machine, or group of fixtures emptying into the same branch.
The dimensions below are the sizes we commonly encounter in residential plumbing. Actual required sizing must still be checked against the fixture, accumulated drainage fixture units (DFUs), slope, and approved plumbing design.
Bathroom Sink Drain Pipe Size
A bathroom sink, called a lavatory in plumbing-code terminology, commonly has:
- 1 1/4-inch trap and fixture connection
- 1 1/2-inch drain or branch piping in many residential installations
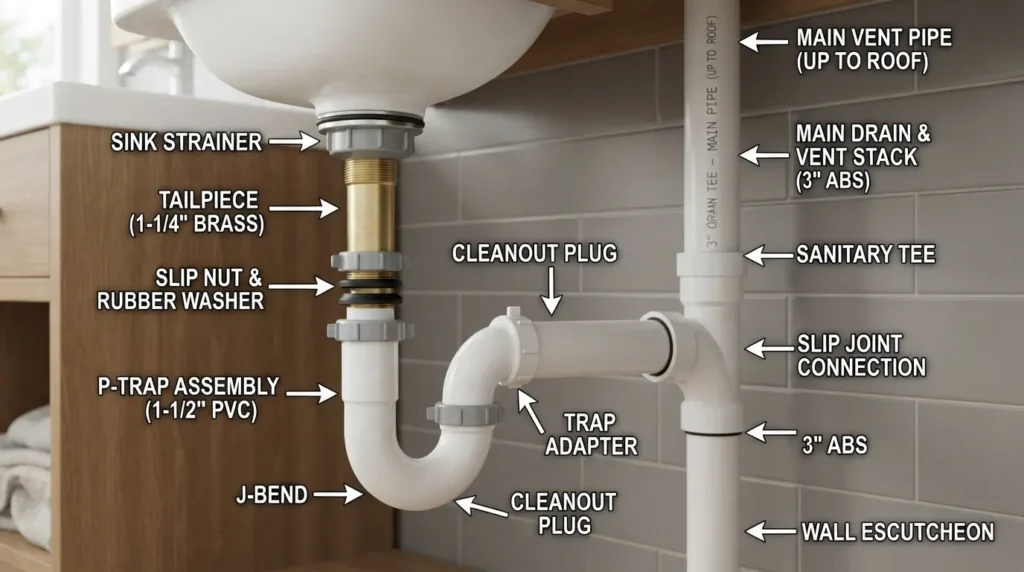
The distinction matters. Homeowners sometimes measure the removable tubular P-trap under a sink and assume every pipe inside the wall should have exactly the same dimensions.
The permanent DWV piping behind the wall may be larger than the sink’s tailpiece or trap connection. As the line picks up additional fixtures, the downstream branch may also have to increase in size.
Kitchen Sink Drain Pipe Size
For a residential kitchen sink, 1 1/2-inch drainage components are common at the fixture. Depending on the configuration and the loads connected downstream, a kitchen branch may transition to 2-inch piping.
The 2023 Florida Plumbing Code assigns domestic kitchen sinks with a food-waste disposer and/or dishwasher a 1 1/2-inch minimum trap size, while downstream drainage capacity is determined separately from the total DFU load.
That distinction becomes especially important in kitchens with:
- Garbage disposals
- Dishwashers
- Double-bowl sinks
- Long horizontal drain runs
- Other fixtures joining the same branch
A larger pipe does not correct bad plumbing geometry. Grease buildup, poor slope, sharp directional changes, and improper venting can make an adequately sized kitchen drain perform poorly.
Miami-Dade County specifically warns that fats, oils, and grease adhere to sewer-pipe walls and can eventually restrict wastewater flow and cause backups.
Shower Drain Pipe Size
2-inch drain piping is common for residential showers, especially in modern installations.
Do not assume, however, that every shower application has one universal minimum merely because 2 inches is common in the field. Florida’s plumbing requirements account for the total flow delivered through showerheads and body sprays when determining drainage requirements.
Higher-flow or multi-head shower systems deserve particular attention. When a bathroom is remodeled from a basic tub/shower combination into a large walk-in shower, the old drainage arrangement should be evaluated rather than automatically reused.
Bathtub Drain Pipe Size
A conventional residential bathtub commonly uses a 1 1/2-inch waste-and-overflow and trap connection.
The tub drain normally connects downstream to a larger bathroom branch. If a shower, lavatory, or other fixture shares that branch, the branch must be sized for the combined drainage load rather than the bathtub alone.
Toilet Drain Pipe Size
A toilet requires substantially more drainage capacity because it discharges both water and solids.
In residential work you will commonly see:
- 3-inch toilet waste piping
- 4-inch closet bends or larger downstream piping in some installations
- A 3- or 4-inch bathroom/main branch, depending on the overall design
The current Florida Plumbing Code states that a building drain serving a water closet cannot be smaller than 3 inches. That is why 1 1/2- and 2-inch fixture drains may work for sinks and similar fixtures but are not acceptable substitutes for toilet drainage.
A common mistake is assuming every toilet must therefore have a 4-inch pipe. Four inches is common in residential drainage systems, but 3 inches can be code-compliant where the drainage load, slope, and system design permit it.
Washing Machine Drain Pipe Size
Modern washing machines discharge a substantial volume of water quickly, which is why washer drainage deserves more attention than an ordinary sink drain.
The 2023 Florida Building Code requires the trap and fixture drain for an automatic clothes-washer standpipe to be at least 2 inches in diameter.
A washer installation also depends on more than pipe diameter. The standpipe, trap, vent, branch connection, and downstream capacity all have to work together.
If a washing machine causes a nearby sink to gurgle or water to rise in another drain, the problem may be a partial blockage, insufficient branch capacity, poor venting, or an incorrect connection—not simply the washing machine itself.
Drain Pipe Size Quick Reference Table
| Fixture Type | Typical Diameter (Inches) | Common Material |
|---|---|---|
| Bathroom sink / lavatory | 1 1/4–1 1/2 in. | PVC, ABS, cast iron downstream |
| Kitchen sink | 1 1/2–2 in. | PVC, ABS, cast iron |
| Bathtub | 1 1/2 in. | PVC, ABS, cast iron |
| Shower | 2 in. common | PVC, ABS, cast iron |
| Toilet | 3–4 in. | PVC, ABS, cast iron |
| Washing machine standpipe/drain | 2 in. minimum | PVC, ABS, cast iron downstream |
| Residential branch drain | 1 1/2–3+ in. | PVC, ABS, cast iron |
| Building drain / residential sewer | 3–4 in. common | PVC, ABS, cast iron |
These are typical residential dimensions, not a substitute for code sizing. The permanent piping must be selected according to fixture load, pipe slope, drainage configuration, and applicable permitting requirements.
Typical Drain Pipe Size vs. Sewer Pipe Size
One of the biggest sources of confusion is treating a fixture drain, branch drain, building drain, and sewer as though they were the same pipe.
They are different stages of one drainage system.
A typical residential drainage path looks like this:
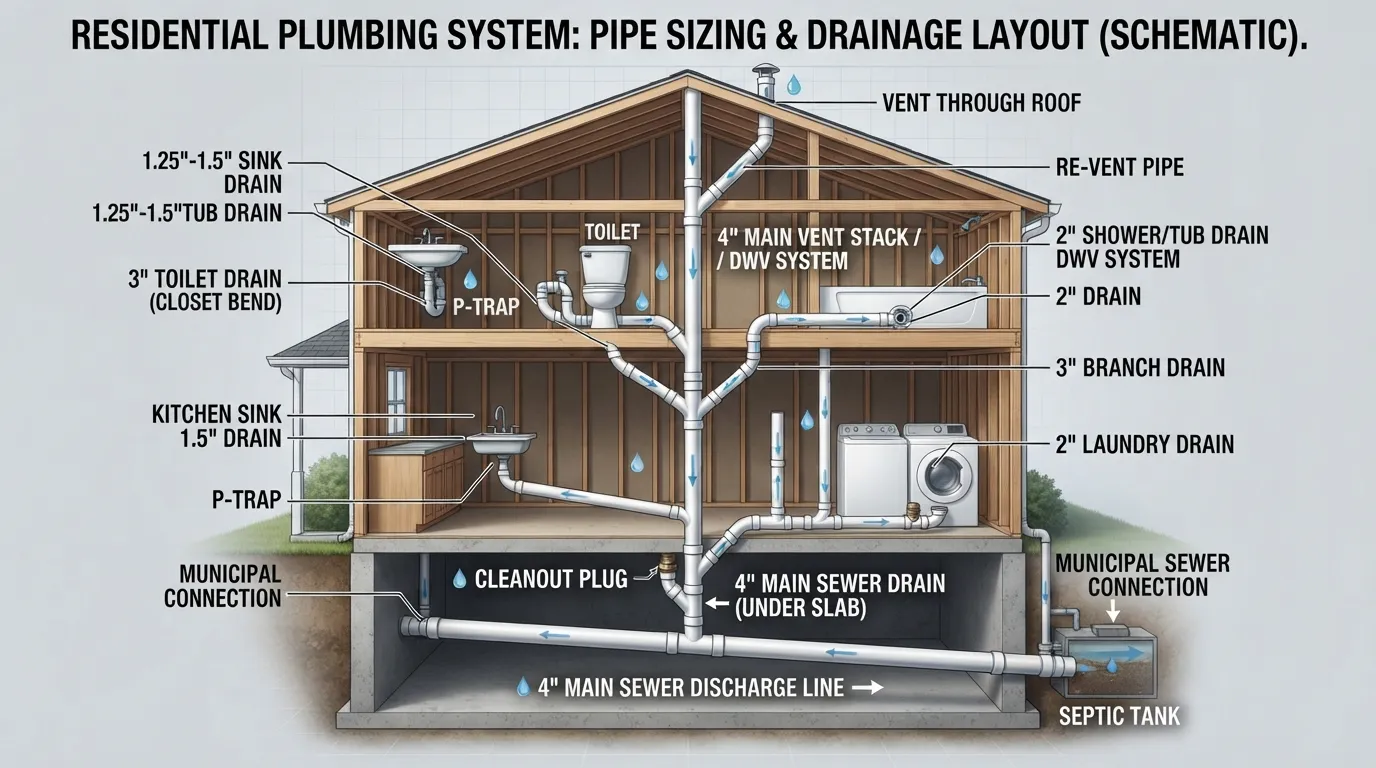
Fixture → Trap → Fixture Drain/Trap Arm → Branch Drain → Stack or Larger Branch → Building Drain → Building Sewer → Public Sewer
The pipe usually becomes larger as additional fixtures discharge into it.
Fixture Drains: Usually 1 1/4 to 2 Inches
At the fixture level, the pipe only needs to handle the load produced by one fixture or a limited fixture group.
Examples include:
- Bathroom sink: 1 1/4 to 1 1/2 inches
- Kitchen sink: 1 1/2 inches, with larger downstream branches where required
- Tub: 1 1/2 inches
- Shower: 2 inches commonly
- Washing machine: 2 inches
- Toilet: 3 inches or larger
The problem starts when somebody extends one of those small fixture-sized pipes too far downstream after additional fixtures have been connected.
Branch Drains: Size Increases as Fixtures Join
A branch drain receives wastewater from one or more fixture drains.
This is where professional sizing stops being a simple fixture-by-fixture chart. Plumbing codes use drainage fixture units, or DFUs, to represent the probable drainage load placed on the piping.
As fixtures join a branch, their DFU values accumulate. The branch is then sized according to that load, whether the line is horizontal or vertical, and the permitted slope.
This is the content gap many basic drain-size charts miss: the correct size changes as you move downstream through the house.
A 1 1/2-inch lavatory drain may therefore enter a 2-inch bathroom branch, which may enter a 3-inch toilet branch, which ultimately joins a larger building drain.
How Big Is a Sewer Pipe in a Residential Home?
When homeowners ask “how big is a sewer pipe?”, the answer for a typical single-family residence is usually 3 or 4 inches, with 4-inch residential building sewers being very common.
That does not mean every home is automatically required to use a 4-inch sewer. Florida code sizes building drains and building sewers according to accumulated drainage load and slope, while establishing a 3-inch minimum for a building drain serving a toilet.
In practical terms:
- 3-inch piping can handle substantial residential drainage loads when correctly designed.
- 4-inch piping provides considerably greater drainage capacity and is common for residential building drains and sewer runs.
- Larger homes, multi-unit properties, commercial buildings, or unusually high fixture loads can require larger piping.
The correct sewer pipe size therefore comes from the complete drainage calculation—not from the number of bathrooms alone.
Why Drain Pipe Sizing Matters: Gravity, Slope, Venting, and Flow
A sanitary drain is not a pressurized water-supply pipe. Most residential drainage systems depend on gravity.
For that system to work correctly, pipe diameter, pitch, fittings, venting, and drainage load have to work together.
Drain Pipe Slope Keeps Waste Moving
Horizontal drainage pipe must slope in the direction of flow.
Smaller residential drains generally require a steeper pitch than larger drains. Typical code-based residential design uses approximately:
- 1/4 inch per foot for smaller drainage piping
- 1/8 inch per foot for common 3- and 4-inch drainage runs
The exact slope must be matched to the pipe diameter and applicable code table.
Slope that is too shallow encourages standing material and sluggish drainage. Poorly installed pipe can also develop a belly or low spot where solids collect even though both ends of the pipe appear to be at the correct elevation.
Why an Undersized Drain Clogs
If the pipe is too small for the drainage load, it can be overwhelmed during peak discharge.
Common symptoms include:
- Slow drainage
- Gurgling
- Repeated clogs
- Water backing into another fixture
- Washer discharge appearing in a nearby sink
- Multiple fixtures draining slowly at the same time
Increasing pipe diameter may be required, but repeated blockage does not automatically prove the original pipe is undersized. Grease, scale, deteriorated cast iron, foreign material, poor fittings, inadequate slope, or a damaged sewer line can create similar symptoms.
Why Bigger Is Not Automatically Better
There is a common misconception that installing the largest possible drain pipe prevents clogs.
Gravity drainage works best when wastewater has enough depth and velocity to carry solids with it. If a pipe is unnecessarily oversized for a very small flow—or installed at an incorrect slope—the water can spread shallowly across the bottom while heavier material moves less effectively.
That does not mean a properly designed 4-inch sewer is too large for a home. It means drain sizing should follow drainage load and slope calculations rather than the assumption that “bigger is always better.”
Venting Is Part of Drain Sizing
A correctly sized drain still needs a correctly designed vent system.
When wastewater moves through a pipe, it displaces air. Plumbing vents provide an air path that helps control pressure changes inside the DWV system and protects the water seals in fixture traps.
Problems that can point toward either drainage or venting issues include:
- Gurgling fixtures
- Slow drainage
- Trap water movement
- Recurring sewer-gas odors
- A nearby fixture reacting when another fixture drains
That is why replacing a 1 1/2-inch line with a 2-inch line does not automatically cure every slow drain. The complete drain-waste-vent system needs to be considered.
For a broader explanation of traps, fittings, vents, branches, and sewer connections, see our Plumbing Drain Parts guide.
How Drain Pipe Sizes Change From the Fixture to the Main Sewer
Consider a simplified bathroom-and-kitchen layout.
A bathroom sink may begin with a 1 1/4-inch trap before connecting to 1 1/2-inch permanent drainage piping. A nearby shower may use a 2-inch drain, while the toilet discharges into a 3-inch line.
Once those fixtures combine, the larger branch has to accommodate the accumulated DFU load. That branch then connects to the building drain, and the building drain carries the combined wastewater load from other bathrooms, the kitchen, laundry, and additional fixtures toward the building sewer.
The important sizing principle is:
Small fixture drain → larger multi-fixture branch → building drain → building sewer
Drainage piping should not simply be reduced to a smaller diameter downstream because a smaller fitting happens to be convenient. Sizing follows the direction and accumulated load of wastewater flow.
Drain Pipe Size and Older Miami Plumbing
Miami adds another layer to drain replacement because not every home contains one uniform piping material.
In older South Florida properties, plumbers can encounter existing cast-iron drainage connected to newer PVC repairs or additions. The Miami Florida Plumbing drain-parts guide specifically identifies old plumbing and PVC/ABS/cast-iron transitions as situations where professional evaluation is important.
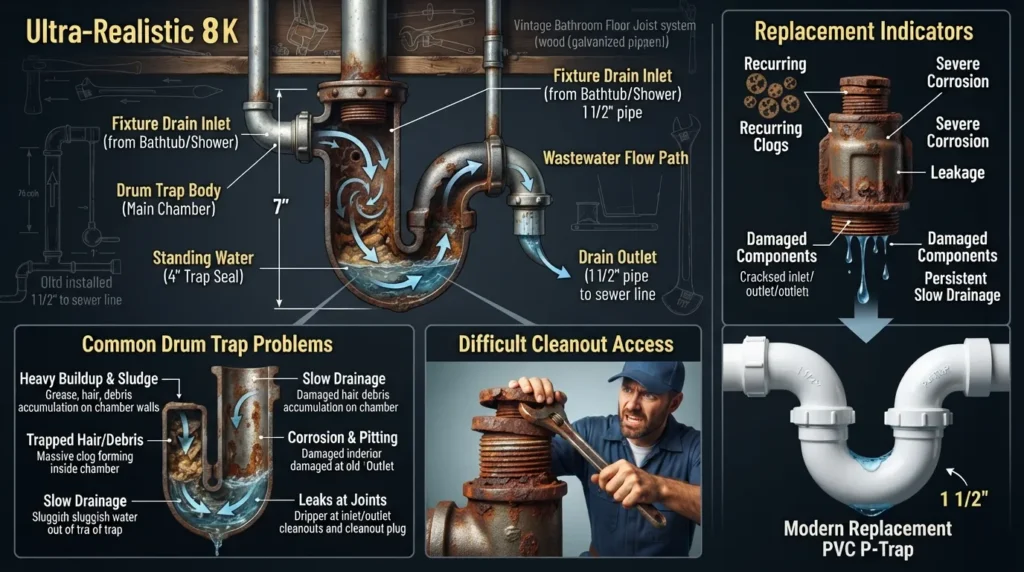
Cast iron can also deteriorate internally. A nominal 3- or 4-inch pipe may no longer provide anything close to its original usable cross-section if corrosion, scale, or deposits have substantially restricted the interior.
This is why we do not diagnose recurring Miami drain problems from diameter alone. A camera inspection, access through cleanouts, or examination of exposed piping may reveal that the nominal pipe size is correct but its effective opening is badly reduced.
Under-Slab Sewer Work Requires More Planning
Many South Florida homes have drainage piping routed beneath a concrete slab. When that piping needs replacement, the project can involve locating the actual route, determining pipe depth and slope, identifying material transitions, and restoring the slab correctly.
Miami-Dade County has specific permitting and inspection procedures for plumbing work and sanitary-line replacement, including requirements associated with trench backfill and concrete-slab repair.
Plumbing alterations generally require permits in Miami-Dade, and projects inside an incorporated municipality can fall under that municipality’s own Building Official rather than the unincorporated county permitting process.
That is one reason replacing a buried sewer line should not be treated like swapping a P-trap under a sink.
PVC, ABS, or Cast Iron: Does Material Change the Required Drain Size?
The required drainage capacity comes primarily from the fixture load and system design, not simply the pipe material.
Common DWV materials include:
- PVC: Common for modern residential drainage and sewer repairs because it is corrosion-resistant and has a smooth interior.
- ABS: Another plastic DWV material used in approved applications, although existing local installations vary.
- Cast iron: Common in older buildings and still used where its strength, durability, or sound characteristics are desirable.
The key issue during repair is the transition between materials.
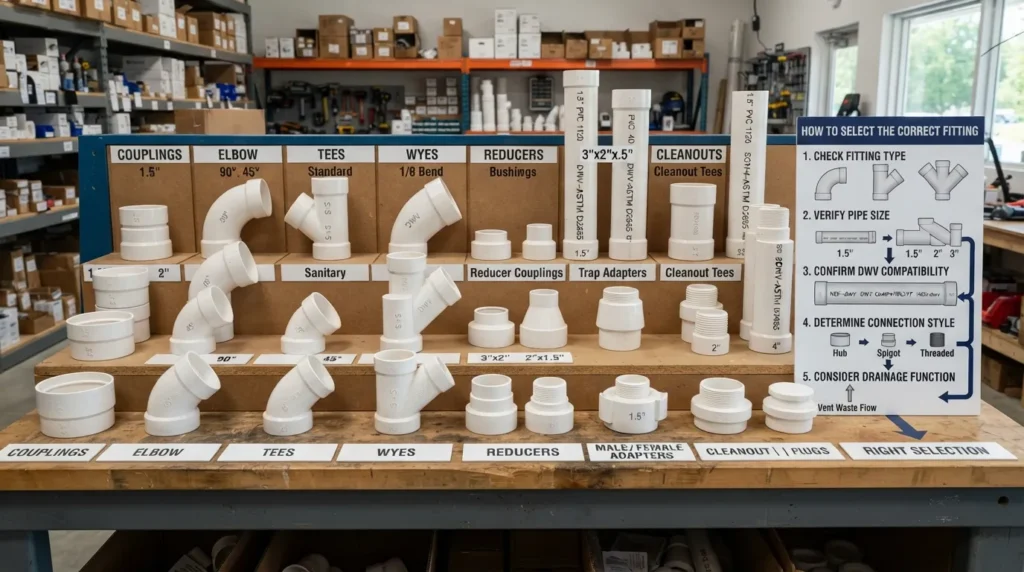
A 3-inch cast-iron pipe and a 3-inch PVC pipe are both nominally 3 inches, but they cannot simply be joined with whatever coupling happens to slide over both ends. The transition fitting has to be designed and approved for the materials, pipe dimensions, installation location, and drainage application.
How to Tell Whether Your Drain Pipe Is the Wrong Size
Pipe size deserves investigation when you have a drainage problem that began after remodeling or when several fixtures interact with one another.
Warning signs include:
- A new washing machine repeatedly overwhelms an older drain
- A shower backs up when the toilet is flushed
- A kitchen remodel added fixtures without modifying the old branch
- Multiple drains become slow at the same time
- A toilet was connected to questionable small-diameter piping
- A new fixture is tied into a long 1 1/2-inch branch
- Drainage problems have continued despite repeated cleaning
- An old cast-iron line has been partially replaced with PVC
- Sewer backups recur even after the main line is cleared
Do not assume pipe diameter is the cause until the system has been checked. A properly sized pipe with a belly, obstruction, failed transition, poor vent, or heavy internal corrosion can behave like an undersized drain.
Drain Pipe Size FAQ
What is the most typical drain pipe size?
There is no single typical drain pipe size for the entire home. Fixture drainage commonly ranges from 1 1/4 to 2 inches, toilet and larger bathroom branches commonly use 3 inches, and residential building drains and sewers commonly use 3- or 4-inch piping.
How big is a sewer pipe for a house?
A residential sewer pipe size is commonly 3 to 4 inches, with 4 inches frequently encountered for the building sewer. The required diameter depends on accumulated DFUs, slope, and the permitted system design; Florida requires a building drain serving a water closet to be at least 3 inches.
Can I use a 1 1/2-inch pipe for a washing machine?
Not for a new automatic clothes-washer standpipe installation governed by the current Florida Plumbing Code. The trap and fixture drain must be at least 2 inches.
Is a 3-inch pipe big enough for a toilet?
Yes, in many properly designed residential systems. A 3-inch line is commonly used for toilet drainage, provided its total DFU load, slope, fittings, and downstream system comply with code.
Is a 4-inch sewer pipe better than a 3-inch pipe?
Not automatically. A 4-inch line has greater capacity, but plumbing systems should be sized from the actual drainage load and slope rather than upsized without calculation.
Can I connect a small drain directly into a larger sewer pipe?
Fixture drains routinely connect into progressively larger branches and building drains through correctly configured drainage fittings. The connection must maintain proper direction of flow, slope, venting, material compatibility, and code-compliant sizing.
Get the Drain Pipe Size Right Before You Close the Wall or Slab
The most important thing to remember about drain pipe size is that every section of pipe serves a different job. A 1 1/2-inch sink drain can be completely appropriate at the fixture and completely inappropriate farther downstream after several additional fixtures have joined it.
Proper sizing follows the wastewater from the fixture drain to the branch drain, then to the building drain and finally to the sewer line. Diameter, DFU load, slope, venting, fittings, and pipe condition all matter.
Before buying fittings or modifying permanent drainage piping, review our Plumbing Drain Parts guide to understand how traps, branch fittings, cleanouts, vents, material transitions, and sewer components fit together.
If you are dealing with incorrect drain sizing, an improper installation, deteriorated cast iron, slow drains, or persistent sewer backups in Miami, don’t guess. Call Miami Florida Plumbing at +1-786-239-6529 for professional plumbing solutions in Miami.