Aging in Place: How Walk-In Showers Can Help Seniors Stay Safe at Home
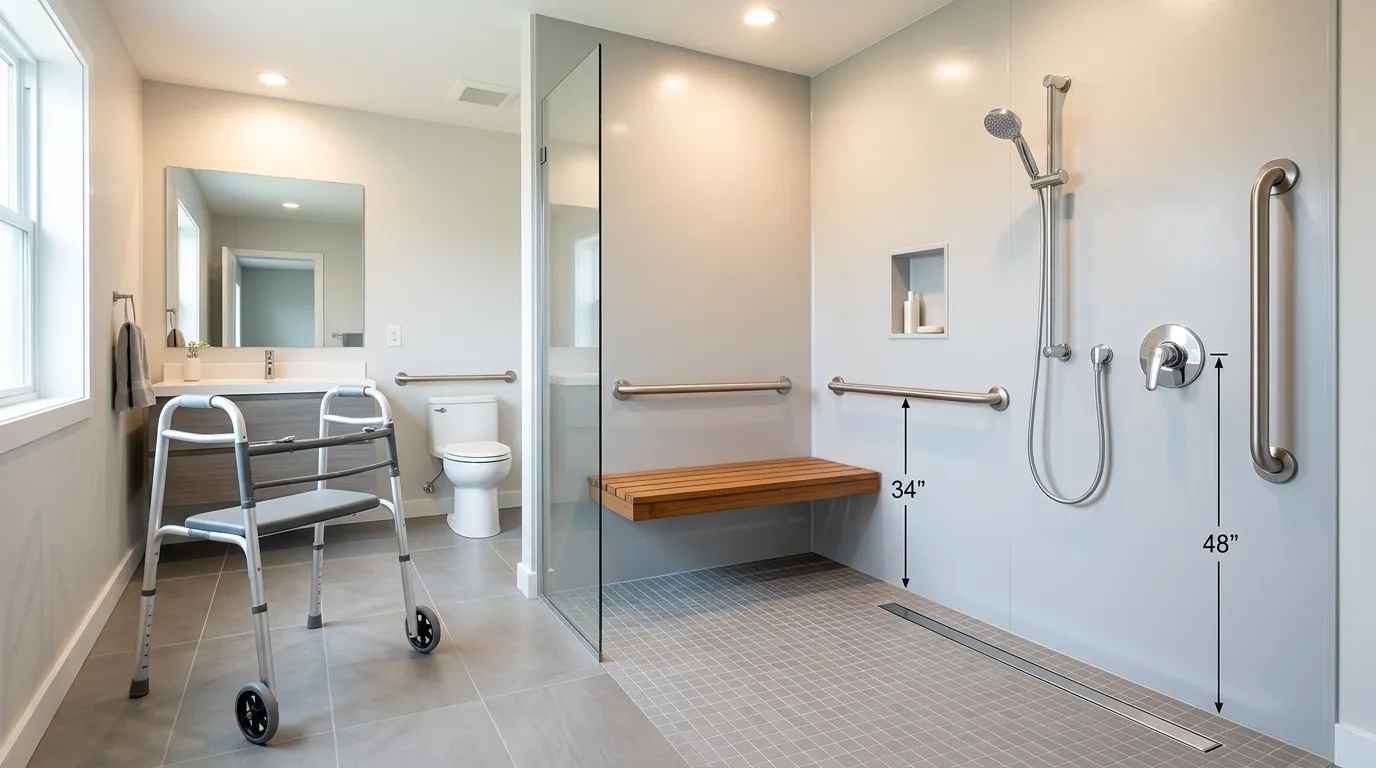
Why the Bathroom Is the Riskiest Room for Seniors
Bathrooms represent the single most dangerous environment in the home for aging adults, combining slick surfaces, hard porcelain fixtures, and high-clearance barriers into a high-risk setting. The combination of moisture, compromised physical balance, and exertion creates a compounding safety threat that frequently leads to severe, life-altering injuries for older adults and immense worry for family caregivers.
Where Bathroom Falls Actually Happen
Most senior bathroom falls occur during routine transitions rather than simple slip-and-fall accidents on open floor tile. Moving into and out of the bathing area demands significant single-leg stability, core strength, and weight shifting—abilities that naturally decline with age.
According to official CDC data on older adult falls, more than one in four adults aged 65 and older falls each year, making falls the leading cause of injury and injury-related death in this demographic. Within the bathroom, critical hazard zones include:
Stepping Over the Tub Wall: Lifting a leg 14 to 20 inches over a tub ledge while shifting weight onto a slippery surface creates extreme balance instability.
Wet Floors and Slippery Surfaces: Tile and acrylic basins lack natural traction, causing foot placement to fail instantly when soapy water or condensation is present.
Standing to Wash: Prolonged standing while bending, reaching for soap, or closing eyes to rinse hair triggers sudden disorientation and postural swaying.
Scalding and Temperature Risks for Older Adults
Thermal injuries pose a severe, often overlooked threat to older adults in the bathroom due to age-related physiological changes. Aging skin is significantly thinner, meaning exposure to hot water causes third-degree burns far faster than in younger individuals.
Decreased Thermal Sensitivity: Age, nerve damage, or conditions like diabetic neuropathy reduce peripheral nerve response, delaying the sensation of burning water.
Slower Physical Reaction Times: When water suddenly surges to unsafe temperatures, reduced mobility prevents seniors from stepping away or adjusting the faucet quickly.
Cognitive and Vascular Stress: Rapid temperature shifts can cause sudden drops in blood pressure (orthostatic hypotension), causing dizziness or fainting while standing under the showerhead.
Why Are Bathtubs So High?
Standard residential bathtubs were designed historically for water retention and efficient plumbing installation rather than human ergonomics or accessible mobility.
The typical tub wall stands between 14 and 20 inches high, creating a formidable physical barrier for individuals with reduced joint flexibility, hip stiffness, or impaired balance. Standard home builders historically prioritized low construction costs and deep basin capacity for soaking over universal accessibility principles. This forces older adults to execute a high-risk, single-leg balance maneuver on slippery tile every time they enter or exit the shower.
The Hidden Cost of a Fall: Hospital Stays and Loss of Independence
A single bathroom fall frequently marks the transition from full autonomy to long-term dependence or assisted care. Beyond immediate physical trauma, the downstream consequences severely alter a senior’s quality of life and financial stability.
Traumatic Physical Injuries: Falls in the bathroom typically involve impacts against hard porcelain or metal fixtures, leading to hip fractures, traumatic brain injuries, and severe lacerations.
Extended Hospitalization and Rehabilitation: Recovery often involves emergency surgery followed by weeks in acute care and months of intensive physical therapy.
Psychological Impact and Fear of Falling: A fall instills a deep fear of falling again, causing seniors to restrict their physical activity, which accelerates muscle atrophy, joint stiffness, and further mobility decline.
Permanent Loss of Autonomy: The inability to bathe independently often serves as the final clinical trigger requiring full-time home health aides or placement in an assisted living facility.
Practical Warning Signs Your Bathroom Is No Longer Safe
Recognizing subtle behavioral shifts early allows family members and caregivers to intervene before an emergency occurs. If an aging adult exhibits any of the following behaviors, the current bathroom layout presents an immediate safety risk:
Hesitating to Step In: Pausing, displaying visible anxiety, or holding onto the door frame before stepping over the bathtub wall.
Using Towel Racks or Sinks for Balance: Grabbing non-weight-bearing fixtures, towel bars, or vanity edges to steady themselves while moving around the room.
Avoiding Showers or Hygiene Routines: Extending time between baths, neglecting personal hygiene, or showing reluctance to bathe due to an unexpressed fear of falling.
Exhaustion After Bathing: Appearing visibly fatigued, winded, or unsteady after completing a standard shower routine.
Shuffling or Wall-Walking: Keeping a hand pressed against the wall at all times while navigating the bathroom space.
Would you like me to write the next section of the article or assist with optimizing the internal linking structure for your full outline?
How Walk-In Showers Help Seniors Age in Place Safely
Walk-in showers transform bathroom accessibility by completely eliminating high physical barriers, drastically reducing slip-and-falls, and providing customized features that empower older adults to maintain their daily hygiene routines independently and securely.
How Do Walk-In Showers Help Seniors?
Walk-in showers eliminate high-clearance barriers, provide stable footing, and incorporate ergonomic support elements that prevent bathroom accidents and preserve personal independence.
Eliminating High Barriers: Removing traditional tub walls prevents the dangerous, high-leg-lift maneuver required to enter conventional bathing setups.
Preventing Slips and Falls: Textured, non-slip flooring materials provide maximum traction underfoot, even when soapy water is present.
Enabling Seated Bathing: Integrated shower benches or fold-down seats allow older adults to wash safely without fighting fatigue or dizziness from standing.
Providing Controlled Rinsing: Long-hose handheld showerheads allow seniors to direct water comfortably without awkward twisting, bending, or overreaching.
Accommodating Mobility Devices: Curbless and zero-threshold designs allow safe passage for walkers, rollators, and wheelchairs without physical obstruction.
Removing the High Tub Wall and Cutting Trip Risk
Traditional bathtubs force seniors to step over a 14-to-20-inch ledge while simultaneously shifting their entire body weight onto a wet, slippery surface. Walk-in showers remove this vertical obstacle entirely. By replacing high-sided enclosures with level or low-profile designs, homeowners eliminate the single most frequent physical trigger for catastrophic bathroom slips, hip fractures, and emergency room visits among older adults.
Low-Threshold and Zero-Threshold Entry for Walkers and Wheelchairs
Modern barrier-free shower design focuses heavily on seamless transitions that accommodate changing mobility needs over time.
Low-Threshold Pans: Feature a minimal, gently sloped lip of one to two inches, making it easy to step inside without an awkward climb.
Zero-Threshold / Curbless Designs: Completely flush with the surrounding bathroom floor, allowing wheels or walkers to roll directly inside without obstruction.
Integrated Drainage Slopes: Engineered floor gradients channel water efficiently into linear or center drains while keeping the main bathroom dry.
Sitting, Rinsing, and Washing Without Overreaching
Fatigue and dizziness while standing are major contributors to in-shower slips. Walk-in showers integrate ergonomic fixtures designed to keep washing comfortable and stable.
Built-In or Fold-Down Benches: Provide a secure seated platform to rest while washing the lower body, reducing strain on joints and core muscles.
Adjustable Handheld Showerheads: Placed at accessible heights so users can sit securely while thoroughly rinsing without straining their backs.
Strategically Placed Controls: Faucets and temperature levers are mounted near the entryway or within arm’s reach of the seat, eliminating the need to stand directly under un-tempered water bursts.
Independence and Dignity: Staying in Your Own Home Longer
For aging adults, the inability to bathe independently is often the final threshold that triggers relocation to an assisted living facility or nursing home. Converting a hazardous traditional tub into a walk-in shower preserves personal autonomy and dignity. Seniors can manage their daily hygiene routines safely in private, allowing them to remain in their cherished family homes for years longer without daily caregiver intervention.
Easier Care for Family Members and Caregivers
Family members and professional home caregivers face immense physical and emotional strain when assisting aging loved ones in cramped, outdated bathrooms. Walk-in showers offer wide, open entryways and spacious interiors that make physical assistance significantly safer and easier. Caregivers can step inside beside the user or assist comfortably from the outside without twisting awkwardly over high tub walls or risking their own back strain.
What We See on Real Installs
In our field experience retrofitting bathrooms for aging-in-place clients, the transformation goes far beyond raw mechanics—it fundamentally restores peace of mind. When we remove a rigid, high-walled cast-iron tub and replace it with a clean, curbless walk-in shower paired with proper support framing, homeowners immediately drop their guarded posture and anxiety. Families tell us that the upgrade removes the daily fear of a devastating bathroom fall, turning a high-stress chore back into a safe, relaxing daily routine.
Essential Safety Features Every Senior Walk-In Shower Needs
Designing a walk-in shower for seniors requires an uncompromising focus on accessibility, safety, and ease of maintenance. By incorporating specialized hardware and slip-resistant materials, caregivers and homeowners can drastically reduce the risk of slips, falls, and scalding injuries while promoting independent living.
Built-In and Fold-Down Shower Seats
A reliable shower seat prevents fatigue and reduces fall risks caused by standing for extended periods. When selecting a bench or fold-down seat, ergonomics and structural stability are paramount.
Height: Install fold-down shower seats between 17 and 19 inches from the finished floor to match standard chair heights and allow effortless sitting and standing.
Depth & Surface: Choose seats with a minimum depth of 15 to 16 inches featuring a contoured, textured surface to prevent slipping while seated.
Weight Rating: Ensure all wall-mounted or built-in shower benches are rated to support a minimum of 250 to 300 pounds, anchored securely into solid structural framing.
Grab Bars: Placement, Anchoring into Studs or Blocking, and Why Towel Bars Don’t Count
Grab bars provide essential stability during entry, exit, and transitions within the shower. Standard bathroom towel bars are designed only for hanging fabric and will pull away under body weight, making dedicated grab bars mandatory.
Strategic Placement: Install vertical or angled grab bars at the shower entrance for steady stepping, and horizontal or L-shaped bars along the wet wall and near the seat.
Structural Anchoring: Mount grab bars directly into wall studs or heavy-duty wood blocking behind the tile or wall panels. Toggle bolts or drywall anchors cannot support the sudden dynamic load of a falling adult.
ADA Compliance: Look for textured or peened stainless steel bars with a 1.5-inch clearance from the wall for a secure, slip-proof grip.
Anti-Scald Valves (Thermostatic and Pressure-Balancing) Explained Simply
Sudden water pressure drops from flushing toilets or running faucets can cause scalding hot water surges. Modern pressure-balancing and thermostatic mixing valves protect sensitive skin by regulating water temperature automatically.
Pressure-Balancing Valves: These internal valves instantly compensate for sudden cold water pressure drops by proportionally restricting hot water flow.
Thermostatic Valves: These feature a separate temperature control dial that measures water heat and actively blends hot and cold supplies to maintain your exact preset temperature within a single degree.
Safe Water Heater Temperature Settings for Seniors
Water heaters factory-set at 140 degrees Fahrenheit or higher pose severe scalding hazards for older adults. Lowering the tank temperature and utilizing tempering valves prevents accidental burns at the tap.
Recommended Tank Setting: Set residential water heaters to a maximum of 120 degrees Fahrenheit to balance safety with protection against bacterial growth like Legionella.
Plumbing Integration: For comprehensive safety guidance on optimizing your home infrastructure, consult professional resources regarding water heater temperature settings and tempering valves.
Slip-Resistant Floors: Textured Acrylic Pans vs Non-Slip Tile
Wet shower floors are the leading site for bathroom slips and falls. Selecting the right flooring material with a high coefficient of friction ensures secure footing.
Textured Acrylic Pans: Acrylic and fiberglass pans featuring factory-molded slip-resistant texture offer seamless water drainage, fewer cleaning joints, and reliable traction.
Non-Slip Tile: If opting for tile, choose small-format tiles (such as 2×2 inches) with high grout line density, or specify tiles meeting a dynamic coefficient of friction (DCOF) rating of 0.42 or higher.
Handheld Showerheads and Adjustable Rails
Fixed showerheads force users to stretch or stand awkwardly, increasing instability. A handheld showerhead paired with an adjustable slide bar provides versatile control for seated or standing bathers.
Hose Length: Select a reinforced flexible metal or nylon hose measuring at least 60 to 72 inches long to comfortably reach seated users.
Slide Bar Placement: Mount the adjustable slide bar vertically so users can easily change the showerhead height or detach it from a secure resting cradle.
Grout-Free Wall Panels: Less Scrubbing and Fewer Mold Spots
Traditional tiled showers accumulate soap scum and mold within porous grout lines, requiring strenuous physical scrubbing that can strain older joints.
Solid-Surface Panels: Modern composite, acrylic, or solid-surface wall panels create a continuous, waterproof barrier.
Maintenance Benefits: The absence of grout eliminates mold breeding grounds, drastically reducing routine cleaning effort and long-term wall degradation.
Lighting, Controls, and Shelf Heights (Easy-Reach Design)
Poor visibility and awkward stretching maneuvers contribute significantly to bathroom accidents. Ergonomic placement of fixtures and enhanced illumination maintain safety across all tasks.
Illumination: Install recessed LED wet-rated ceiling fixtures delivering bright, shadow-free lighting throughout the shower stall.
Controls & Storage: Position diverter valves, faucet handles, and soap niches within comfortable reach (between 36 and 48 inches from the floor) to eliminate bending over or over-reaching.
Quick-Reference Safety Checklist
Fold-down or built-in seat installed at 17–19 inches height (250+ lb rating)
ADA-compliant grab bars anchored securely into wall studs or blocking
Anti-scald thermostatic or pressure-balancing mixing valve installed
Water heater temperature capped at 120 degrees Fahrenheit
Slip-resistant floor surface specified with high traction rating
Handheld showerhead mounted on an adjustable slide bar with long hose
Grout-free wall panels utilized for mold prevention and easy cleaning
Controls and storage niches placed within easy-reach zone (36–48 inches)
Types of Walk-In Showers for Seniors: Which Fits Your Needs?
Selecting the ideal accessible shower design depends on current mobility levels, available bathroom space, and future-proofing needs. Comparing low-threshold, curbless, and roll-in configurations ensures you choose a layout that maximizes safety and independence.
Low-Threshold (Low-Curb) Walk-In Showers
Low-threshold showers feature a minimal curb height, typically between 2 to 4 inches, making them much easier to step over than a standard bathtub wall. This design offers a familiar feel while significantly reducing trip hazards.
Threshold Height: Keep the curb height under 3 inches to accommodate individuals with mild balance issues or reduced lifting height.
Shower Pan Integration: Prefabricated acrylic or tiled low-profile shower pans provide built-in water containment without requiring major subfloor modifications.
Curbless (Zero-Entry) Showers
Curbless or zero-entry showers eliminate barriers entirely, creating a seamless transition from the main bathroom floor into the shower enclosure. This design is ideal for preventing trips and accommodating gradual mobility declines.
Subfloor Engineering: Installing a curbless shower pan requires recessing the subfloor or building a gentle slope (slanted at 1/4 inch per foot) toward the drain to prevent water overflow.
Water Containment: Strategic positioning of linear drains and frameless glass partitions helps keep bathroom floors dry without disrupting visual openness.
Roll-In Showers for Wheelchair Users
Roll-in showers are specifically engineered with wide, barrier-free entries and spacious interiors to accommodate wheelchairs, walkers, and caregivers assisting with bathing.
Wheelchair Clearance: Maintain a clear turning radius of at least 60 inches inside the stall to allow effortless maneuverability.
ADA Compliance: Incorporate a trench or point drain paired with zero-slope thresholds to ensure total wheelchair accessibility without pooling water.
Tub-to-Shower Conversions
Replacing an existing high-walled bathtub with a modern walk-in shower is one of the most effective ways to upgrade bathroom safety in older homes.
Demolition & Plumbing: The process involves removing the old tub, re-routing drain lines to match the new shower layout, and waterproofing adjacent wall cavities.
Space Optimization: Converting a standard alcove tub space into a walk-in shower immediately modernizes the room while removing a dangerous stepping hazard.
Walk-In Tub vs Walk-In Shower for Seniors
Deciding between a walk-in tub and a walk-in shower involves weighing mobility support against daily convenience and water management.
| Feature | Walk-In Tub | Walk-In Shower |
| Safety | High risk of slips during entry/exit while waiting for water to fill or drain. | Lower fall risk with level entries, grab bars, and non-slip floors. |
| Entry and Exit | Users must step over a low door and sit inside while the tub fills and empties. | Instant, barrier-free access with zero waiting time. |
| Standing or Waiting Time | Requires sitting stagnant while waiting 10–15 minutes for the tub to fill and drain. | Ready for immediate use with continuous water flow. |
| Cost | Generally higher equipment and installation costs ($5,000–$15,000+). | Flexible pricing depending on tile, glass, and custom modifications ($3,000–$10,000+). |
| Installation Time | Often requires complex plumbing upgrades and electrical work. | Can frequently be completed via standard tub-to-shower conversion timelines. |
| Space Needed | Fits standard bathtub footprints. | Highly adaptable to compact spaces or expansive layouts. |
| Caregiver Access | Difficult for caregivers to assist inside a cramped, deep enclosure. | Open layouts allow easy caregiver assistance and pivoting. |
| Resale Appeal | Niche appeal; some buyers dislike the wait time and lack of standard soaking options. | Broad, universal appeal that enhances modern home value. |
Pros and Cons of Walk-In Showers vs Standard Bathtubs
For individuals who experience fatigue or cannot stand for long periods, choosing between an accessible shower and a traditional tub requires balancing comfort features against accessibility risks.
Walk-In Showers (Pros): Deliver immediate, unhindered access, eliminate high walls, and accommodate shower chairs and benches for seated bathing.
Walk-In Showers (Cons): Lack soaking capabilities and require precise floor sloping to prevent water from splashing onto the main bathroom floor.
Standard Bathtubs (Pros): Provide therapeutic soaking options and allow parents or caregivers to bathe children or pets easily.
Standard Bathtubs (Cons): Present severe slip hazards due to high, narrow basin walls that become slick when wet, making them dangerous for seniors with limited balance.
Modern Walk-In Shower Design Ideas and 2026 Trends
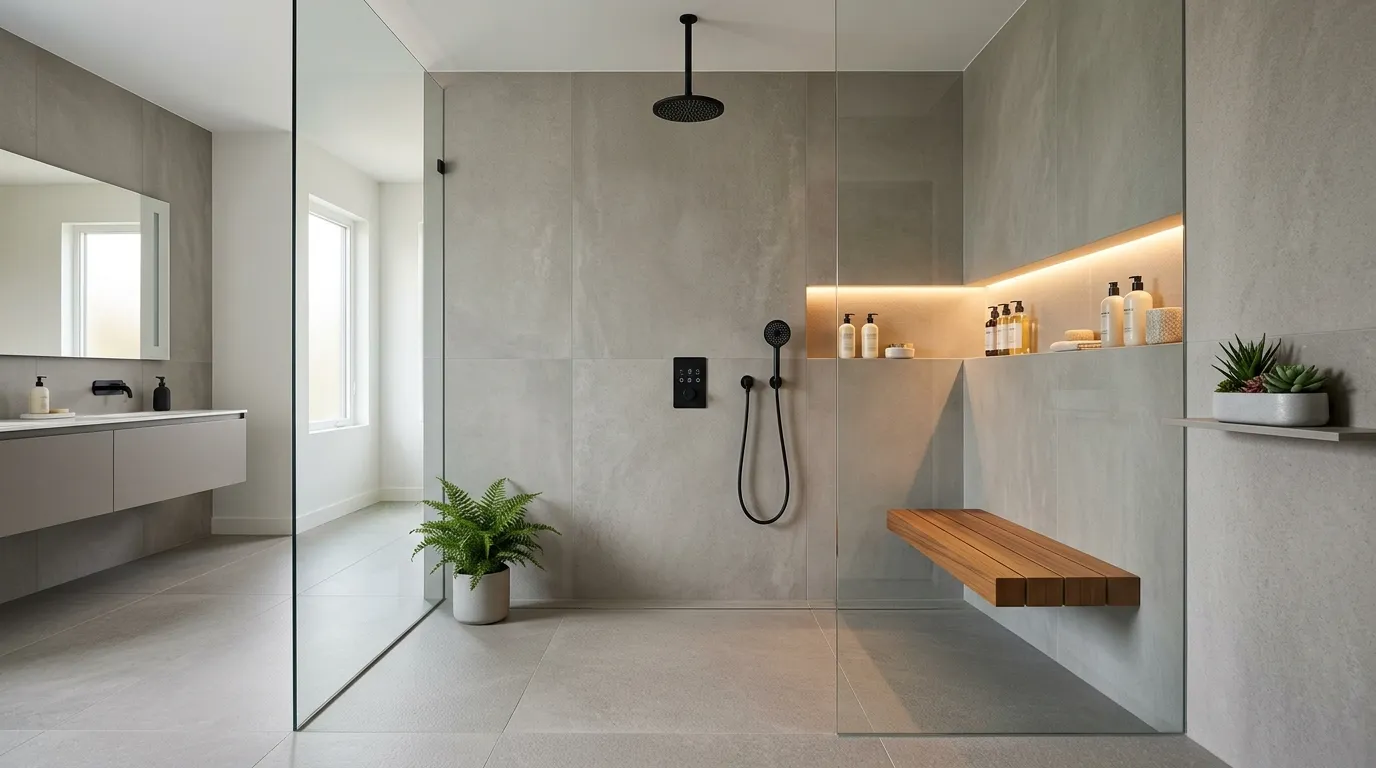
Modern accessible bathroom design merges sophisticated interior aesthetics with universal safety principles. Homeowners no longer need to sacrifice style for functionality, as contemporary trends prioritize luxury, ease of maintenance, and seamless integration.
What’s the New Trend for Walk-In Showers?
The prevailing trend for walk-in showers focuses on invisible accessibility, combining curbless zero-entry layouts with organic materials, matte black or brushed bronze fixtures, and integrated safety features that blend invisibly into high-end spa-inspired environments.
Spa-Like Minimalism: Clean lines, continuous sightlines, and natural textures replace sterile institutional layouts with calming, resort-style aesthetics.
Concealed Safety: Grab bars finished to match primary plumbing fixtures and integrated recessed shelving provide necessary support without looking clinical.
Accessible Without Looking Clinical: Matte Finishes, Stylish Fixtures, and Hidden Safety Features
Creating an elder-friendly bathroom that retains modern elegance relies on sophisticated hardware choices and cohesive color palettes.
Designer Finishes: Swap shiny chrome for fingerprint-resistant matte black, brushed nickel, or brushed gold fixtures that elevate the visual appeal of the space.
Dual-Purpose Hardware: Utilize grab bars that double as towel racks or slide-bar supports, maintaining full functionality while enhancing room decor.
Warm Color Palettes: Incorporate warm wood tones, beige stone accents, and soft lighting to create a welcoming atmosphere.
Grout-Free Wall Systems and Large-Format Panels
Minimizing tile joints simplifies cleaning routines while delivering a sleek, uninterrupted visual plane that makes small bathrooms feel significantly larger.
Solid-Surface Panels: Large-format acrylic, quartz, or composite wall panels eliminate thousands of inches of porous grout lines.
Mold Resistance: Non-porous surfaces prevent moisture infiltration, drastically reducing mold growth and heavy chemical scrubbing.
Linear Drains and Curbless Layouts
Linear trench drains represent a major functional shift in modern shower architecture, replacing traditional center-point drains with sleek architectural grates.
Single-Slope Engineering: Linear drains allow the floor to slope in one single direction rather than four quarters, making it much easier to walk on or roll a shower chair across.
Visual Integration: These drains can be tiled over or finished with matching metal grates to blend seamlessly into the floor design.
Small Bathroom Ideas (Corner Showers, Glass-Free Designs)
Compact bathrooms benefit greatly from strategic spatial layouts that maximize maneuverability without requiring a complete room expansion.
Corner Stall Configurations: Installing a neo-angle or curved corner shower opens up valuable floor space for standard bathroom traffic.
Glass-Free Open Showers: Partial-wall or wet-room layouts eliminate swinging glass doors entirely, improving entry clearance and simplifying daily movement.
How to Choose the Right Walk-In Shower for Your Mobility Needs
Choosing the right walk-in shower configuration requires aligning technical specifications with an individual’s specific physical capabilities. Rather than relying on generic feature lists, evaluating everyday physical challenges ensures long-term comfort, safety, and independence.
If You Use a Cane or Have Balance Issues
Individuals navigating minor balance deficits or relying on a cane need continuous physical support points to maintain stability during transitions.
Low-Threshold Entry: Keep curb heights under 2 inches to allow easy stepping without raising the foot excessively.
Continuous Support: Install an 18-inch vertical grab bar directly at the entrance, complemented by horizontal grab bars along adjacent walls.
Traction & Seating: Prioritize high-traction floor surfaces paired with a fold-down wall seat for safe resting during longer bathing routines.
If You Use a Walker
Navigating with a walker requires wider entryways and sufficient floor clearance to maneuver without lifting the mobility device over barriers.
Curbless Transition: Eliminate entry curbs entirely (zero-entry design) so rolling walkers pass smoothly into the wet zone without snagging.
Doorway Clearance: Maintain a clear opening width of at least 34 to 36 inches to clear standard walker frames without scraping.
Wet-Zone Storage: Position soap niches and temperature controls within direct reach from the shower entrance so users do not need to walk across slippery surfaces while unassisted.
If You Use a Wheelchair or Transfer Bench
Wheelchair accessibility demands full barrier-free planning, precise interior turning space, and seamless transfer zones.
Roll-In Entry: Ensure a true zero-entry threshold flush with the bathroom subfloor (maximum 1/2-inch bevel).
Interior Space: Provide an unobstructed interior dimension of at least 30 by 60 inches for roll-in access, or a 36 by 36-inch transfer enclosure.
Transfer Support: Pair an L-shaped or padded wall-mounted bench (17 to 19 inches high) with heavy-duty structural grab bars to enable safe lateral transfers.
If You Need Help from a Caregiver
Assisted bathing creates unique spatial requirements to ensure both the bather and the caregiver remain safe, dry, and comfortable.
Clearance & Access: Design a wide opening measuring at least 48 inches to accommodate a caregiver standing alongside a shower chair.
Water Containment: Opt for a weighted, mildew-resistant shower curtain or half-height splash panel (glass guard) instead of full glass doors to shield caregivers while leaving open access.
Flexible Spraying: Equip the space with a handheld shower wand on a long 72-inch hose featuring an accessible pause button directly on the handle.
Planning for Future Needs, Not Just Today (What Reddit Insights Reveal)
Real-world feedback from homeowners and occupational therapists highlights key elements that are frequently overlooked during initial bathroom remodels:
Wall Blocking First: Install 2×10 wood blocking behind drywall or tile throughout the entire shower enclosure during construction—even if you don’t need grab bars today—to allow instant bar installation later.
Skip Glass Enclosures: Frameless glass doors look modern, but they restrict entry angles and require relentless squeegeeing; flexible curtains or open wet-room designs offer far better long-term practicality.
Thermostatic Valves Over Standard Mixing: Upgrading to a true thermostatic mixing valve prevents sudden thermal shocks that cause immediate balance loss or skin burns.
Small Bathroom Layout Tips and Minimum Clearance
Tight bathroom footprints can still achieve compliance and comfort by adhering to key spatial guidelines:
Turning Radius: Maintain a 60-inch clear turning circle or a T-shaped maneuvering space outside the shower stall to accommodate mobility aids.
Door Swing Paths: Replace inward-swinging traditional doors with pocket doors or barn doors to keep interior floor space clear for movement.
ADA Clearance Standards: Follow core guidelines by positioning grab bars at 33 to 36 inches above the floor and controls between 38 and 48 inches high.
Interactive Mobility Decision Guide
Use this comparative guide to identify the ideal shower configuration for your mobility level:
| Current Mobility Level | Recommended Entry Style | Critical Safety Feature | Ideal Seating |
| Mild Instability / Uses Cane | Low-Threshold (1–2 inches) | Entrance Vertical Grab Bar | Fold-Down Bench |
| Uses Rolling Walker | Curbless (Zero-Entry) | 36″+ Clear Width Opening | Fixed Wall Seat |
| Uses Manual/Power Wheelchair | Zero-Entry Roll-In | 60″ Interior Turning Space | Heavy-Duty Transfer Bench |
| Requires Full Assistance | Open Wet Room / Splash Panel | Handheld Wand with Pause Valve | Freestanding Shower Chair |
Which specific mobility needs or bathroom layout constraints are you planning for in your home?
How Much Does a Walk-In Shower for Seniors Cost?
Planning a budget for a senior-friendly walk-in shower requires looking beyond surface aesthetics to factor in structural waterproofing, safety hardware, and accessibility modifications. Transparent pricing helps homeowners evaluate affordable walk-in showers for seniors without compromising on long-term safety.
How Much Should a Walk-In Shower Cost for Seniors?
On average, installing a senior walk-in shower costs between $4,500 and $15,000 including professional labor and materials.
Entry-Level Prefabricated Systems: Basic acrylic or fiberglass kits typically range from $3,500 to $7,000 fully installed.
Mid-Range Conversions: Semi-custom setups featuring high-grade wall panels, grab bars, and adjustable showerheads usually fall between $7,000 and $12,000.
Full Custom Accessibility Remodels: Complete curbless or roll-in shower transformations with structural subfloor sloping and custom tile work range from $12,000 to $20,000+.
How Much Does It Cost to Remove a Bathtub and Install a Walk-In Shower?
A standard tub-to-shower conversion cost typically ranges from $4,000 to $12,000 depending on wall materials and plumbing modifications.
Demolition & Haul-Away: Removing an existing cast iron, acrylic, or steel tub along with adjacent wall materials costs approximately $500 to $1,200 in labor and disposal fees.
Subfloor Inspection & Repair: Addressing underlying subfloor rot, water damage, or mold remediation behind old tub skirts adds roughly $300 to $1,000 before installation begins.
Cost Table: Prefab Acrylic vs Tile vs Curbless/Roll-In
Understanding how material selections and entry profiles impact overall investment helps align accessibility needs with project budgets:
| Shower Style | Average Material Cost | Average Labor Cost | Total Estimated Cost | Key Inclusions |
| Prefab Acrylic / Composite | $1,500 – $3,500 | $2,000 – $3,500 | $3,500 – $7,000 | Low-threshold pan, acrylic wall panels, basic grab bars, quick installation. |
| Semi-Custom Tiled Walk-In | $3,000 – $6,000 | $4,000 – $6,500 | $7,000 – $12,500 | Slip-resistant tile floor, custom tile walls, thermostatic valve, fold-down seat. |
| Custom Curbless / Roll-In | $5,000 – $9,000 | $7,000 – $11,000 | $12,000 – $20,000+ | Zero-entry recessed floor, linear drain, structural wood blocking, full waterproofing. |
What Drives the Price Up
Certain technical and structural requirements significantly influence final project costs:
Plumbing & Drain Relocation: Moving a drain line to accommodate a central floor slope or expanding a standard 1.5-inch tub drain to a required 2-inch shower drain costs between $800 and $2,500 in licensed labor.
Curbless Floor Sloping: Lowering floor joists or pouring a sloped concrete bed to create a zero-entry threshold requires advanced carpentry and masonry skills.
Waterproofing Systems: Comprehensive liquid or sheet membrane waterproofing behind walls and beneath pans adds $500 to $1,500 in critical moisture protection.
Permits & Code Compliance: Municipal plumbing permits and trade inspection fees typically cost $200 to $500.
Smart Ways to Save Without Cutting Safety
Achieving total safety does not require choosing top-tier luxury finishes. Homeowners can optimize spending through strategic decisions:
Keep Existing Plumbing Locations: Avoid relocating water supply lines or the drain stack whenever possible to save thousands in trade labor.
Opt for Solid-Surface Panels Over Tile: Composite wall panels reduce labor hours dramatically compared to hand-laid tile while eliminating future grout maintenance.
Use Standard Alcove Footprints: Converting directly within an existing 30×60-inch bathtub footprint avoids costly wall removals or layout redesigns.
Real Project Example: Tub-to-Shower Conversion Itemized Breakdown
Below is an actual cost summary from a recent residential conversion replacing a standard 30×60 alcove tub with an accessible walk-in shower:
Demolition & Old Tub Disposal: $650
Plumbing Upgrade (2″ Drain Conversion & Thermostatic Valve): $1,450
Textured Acrylic Shower Pan with Low 2″ Curb: $950
Grout-Free Solid Surface Wall System: $2,400
Hardware (Two ADA Grab Bars + Handheld Showerhead on Slide Bar): $680
Fold-Down Shower Seat & Wall Blocking Prep: $520
Labor, Waterproofing, Inspections, & Finishing: $3,150
Total Project Cost: $9,800
Ready to build a safe, accessible bathroom tailored to your budget? Contact our team today to request a free walk-in shower quote and explore personalized design options.
Who Pays? Medicare, Medicaid, Grants, and Free Walk-In Showers
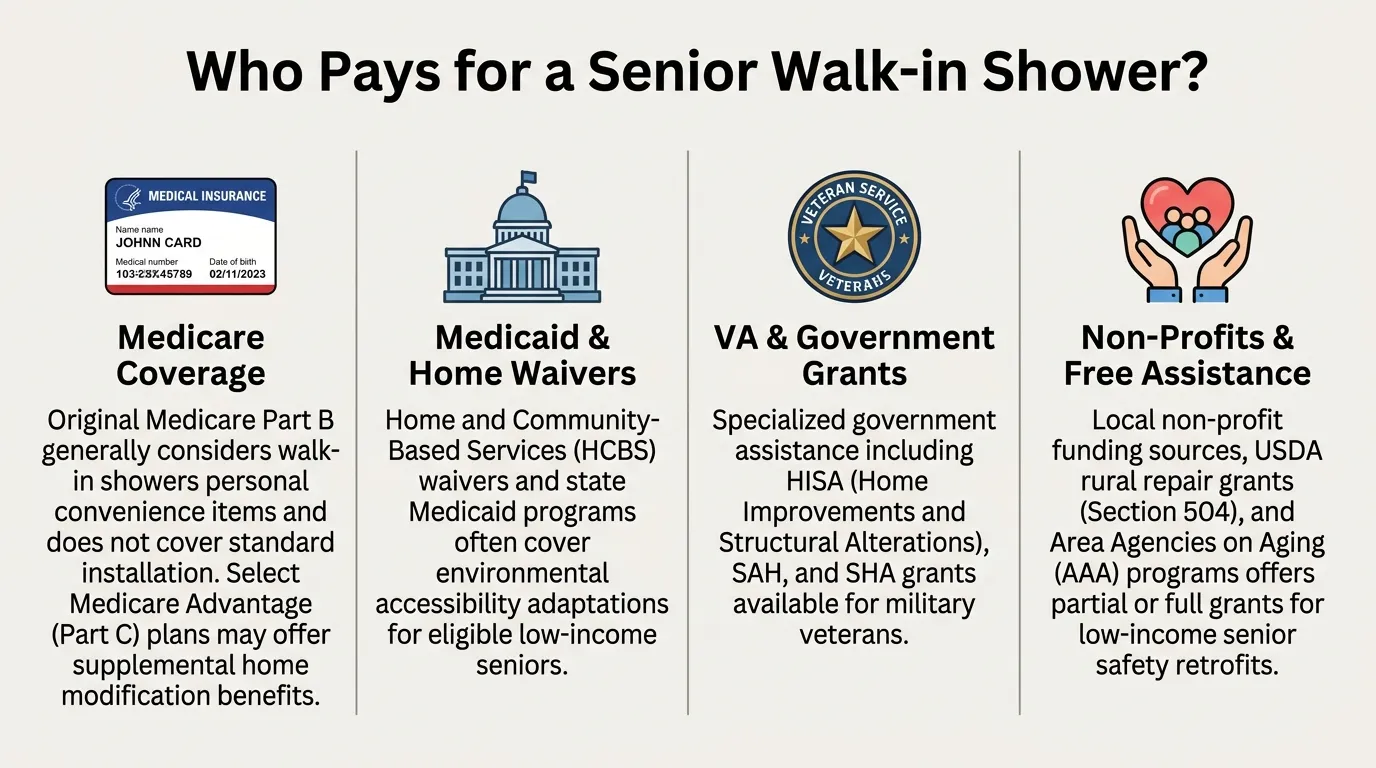
Funding an accessible bathroom remodel can feel overwhelming, but several government initiatives, non-profit programs, and insurance options help offset or completely cover conversion costs. Understanding the specific eligibility criteria for each program ensures you take advantage of every financial resource available.
Disclaimer: Programs, funding caps, and specific eligibility requirements change over time. Always confirm current program details directly with the administering agency or a qualified social worker before commencing work.
Does Medicare Pay for a Walk-In Shower?
Original Medicare (Part A and Part B) does not cover the cost of purchasing or installing a walk-in shower.
Under federal guidelines, walk-in showers, roll-in stalls, and walk-in tubs are classified as home modifications rather than “Durable Medical Equipment” (DME). While equipment like freestanding shower chairs or transfer benches may occasionally receive partial coverage with a doctor’s prescription, permanent bathroom fixtures do not qualify under standard Part B benefits.
Medicare Advantage Plans and Added Benefits
Unlike Original Medicare, private Medicare Advantage (Part C) plans have expanded flexibility to offer supplemental benefits geared toward aging in place.
Special Supplemental Benefits for the Chronically Ill (SSBCI): Some Medicare Advantage plans offer home modification allowances for members with qualifying chronic conditions to prevent falls.
Environmental Safety Upgrades: Depending on your provider and policy tier, benefits may cover safety hardware like ADA grab bars, non-slip flooring applications, or structural bath conversions.
Coverage Verification: Contact your plan administrator directly to ask if your policy includes supplemental home modification or fall-prevention benefits.
Medicaid Home and Community-Based Services Waivers
For seniors who qualify for Medicaid, Home and Community-Based Services (HCBS) waivers represent one of the primary pathways to funding bathroom accessibility modifications.
HCBS 1915(c) Waivers: Designed to help individuals receive care at home rather than in a nursing facility, these state-managed waivers frequently pay for home accessibility adaptations.
Environmental Accessibility Modifications (EAM): Under EAM rules, Medicaid may directly fund structural changes like curbless shower conversions, widened entryways, and wall reinforcements if deeming them medically necessary to prevent institutionalization.
VA Home Improvement Grants for Veterans (HISA, SAH/SHA)
The U.S. Department of Veterans Affairs offers dedicated housing grants to help eligible service members and veterans modify their homes for physical safety.
HISA (Home Improvements and Structural Alterations) Grant: Provides up to $6,800 for veterans with service-connected disabilities, or up to $2,000 for veterans with non-service-connected conditions. HISA explicitly covers roll-in shower installations, lowered thresholds, and grab bar placements.
SAH (Specially Adapted Housing) and SHA (Special Housing Adaptation) Grants: Designed for veterans with severe, service-connected disabilities. These substantial grants assist in constructing or remodeling an accessible home to enable independent living.
How to Get a Free Walk-In Shower for Seniors (Local Nonprofits, Aging Agencies)
Seniors living on fixed incomes who do not qualify for VA grants or Medicaid waivers can turn to community agencies and rural development initiatives:
USDA Section 504 Single Family Housing Repair Grants: Low-income rural homeowners aged 62 and older can receive lifetime federal grants of up to $10,000 to eliminate health and safety hazards, including hazardous bath setups.
Rebuilding Together: This national non-profit network provides free home repairs and safety modifications—such as tub-to-shower conversions and grab bar additions—for low-income seniors and individuals with disabilities.
Habitats for Humanity (Critical Home Repair Program): Local affiliates frequently partner with elderly homeowners to complete accessibility upgrades on a sliding scale or via full community sponsorship.
Florida and Miami-Dade Resources
For residents in Florida, regional government entities and elder care networks administer state and federal pass-through funds to support aging in place:
Florida Department of Elder Affairs: Coordinates statewide initiatives designed to reduce fall hazards for senior citizens residing in private homes.
Alliance for Aging (Area Agency on Aging for Miami-Dade and Monroe Counties): Connects local seniors with community care programs, emergency home repair funds, and local contractor networks offering fall-prevention modifications.
Miami-Dade Community Action and Human Services Department: Manages localized home rehabilitation grants for low-income senior households requiring critical safety updates.
Am I Entitled to a Free Walk-In Shower?
While no universal program automatically grants a free walk-in shower to every senior, you are highly likely to qualify for full or partial funding if you meet the following baseline criteria:
Income Limits: You meet low- to very-low-income thresholds based on your county’s Area Median Income (AMI).
Medical Necessity: An occupational therapist or doctor certifies in writing that a walk-in shower is essential to prevent falls or support mobility.
Homeownership: You own and occupy the residence as your primary dwelling (renters often require landlord approval and separate grant structures).
Military Service: You are an honorably discharged veteran with mobility limitations.
Tax and Insurance Considerations
Navigating the financial aspects of a bath conversion also involves understanding potential tax write-offs and claim restrictions:
Medical Expense Deductions: If a walk-in shower is installed out-of-pocket for medical necessity, costs exceeding 7.5% of your Adjusted Gross Income (AGI) may be tax-deductible as a medical expense.
Home Equity & Resale Value: Capital improvements made specifically for medical care generally do not increase the taxable assessment of your home for local property tax purposes.
Consulting Professionals: Because tax codes and policy terms vary significantly by state and financial situation, consult a certified tax professional or long-term care insurance specialist to evaluate your specific scenario.
The Installation Process, Timeline, and Choosing a Qualified Pro
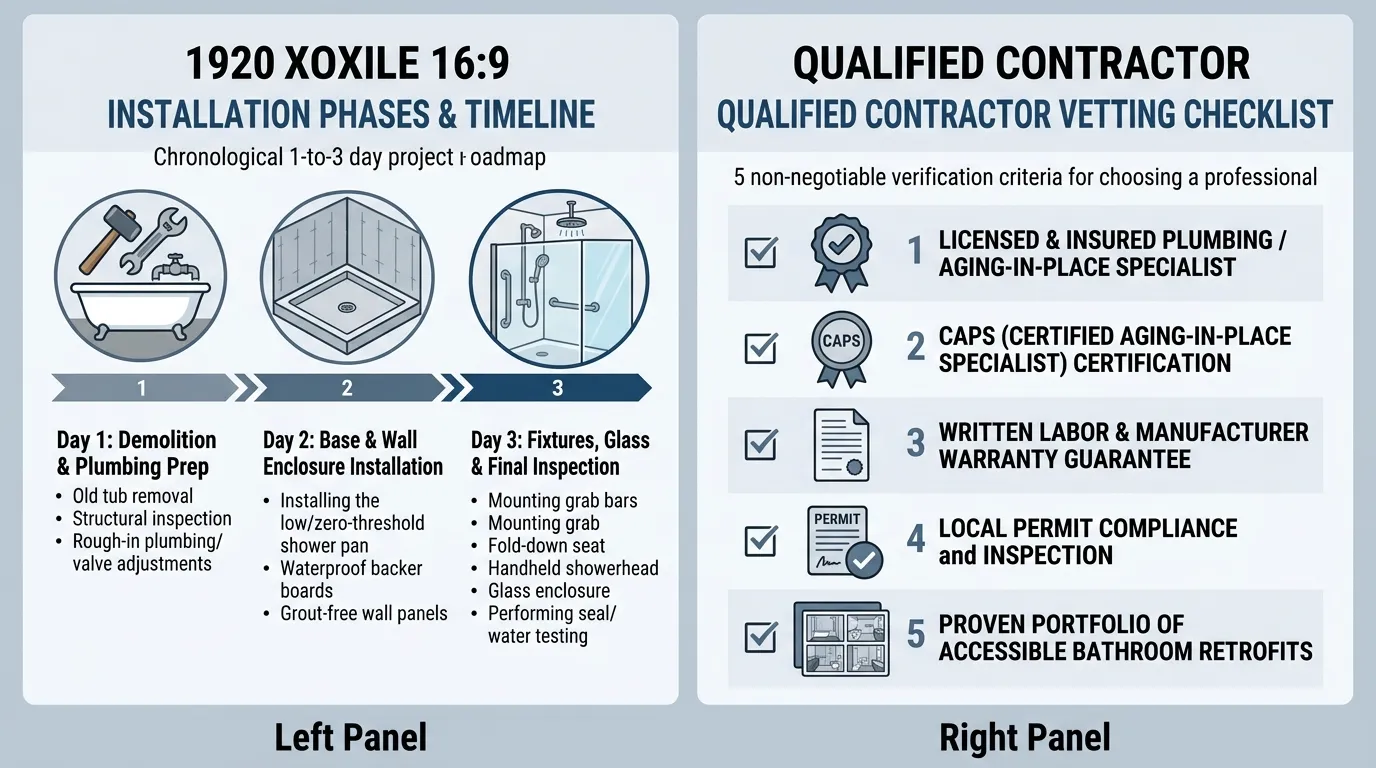
Upgrading a standard bathroom into an accessible sanctuary requires specialized plumbing knowledge and structural precision. Understanding the step-by-step workflow, permitting requirements, and contractor qualifications ensures a smooth renovation that protects your home and guarantees long-term safety.
Step-by-Step: From Home Assessment to Final Walkthrough
A professional walk-in shower installation follows a structured, multi-phase process designed to minimize household disruption while meeting strict safety codes:
In-Home Assessment: A specialist evaluates the existing bathroom footprint, measures doorways, inspects floor joists, and reviews the homeowner’s mobility needs.
Design & Material Selection: Select threshold heights, wall panels, pan styles, grab bar layouts, and mixing valve configurations.
Demolition & Site Preparation: Remove existing tubs or shower stalls down to the wall studs and subfloor, clearing away debris.
Plumbing & Structural Rough-In: Relocate drains, upgrade piping diameters, set valve heights, and install 2×10 wood blocking behind walls for grab bars.
Waterproofing & Pan Installation: Lay waterproofing membranes, slope the shower pan to the drain, and seal all wall seams.
Wall & Fixture Finishing: Mount acrylic panels or lay slip-resistant tile, install sliding wands, mount fold-down seats, and set grab bars.
Final Inspection & Walkthrough: Conduct pressure tests, verify proper water drainage, and demonstrate fixture operation to the homeowner.
How Long Does a Tub-to-Shower Conversion Take?
The installation timeline depends heavily on the chosen materials and structural modifications:
Prefabricated Acrylic Kits: Can often be completed in 1 to 2 days once materials arrive on-site.
Custom Tile & Curbless Layouts: Typically require 3 to 7 business days to allow proper curing of mortar beds, waterproofing membranes, and tile grout.
Structural Layout Changes: Moving load-bearing studs or recessing subfloors for wheelchair access can extend timelines to 2 weeks.
Permits and Local Requirements
Major bathroom alterations usually require official building and plumbing permits issued by your local municipal building department.
Plumbing Compliance: Permits ensure that drain expansions (such as upgrading a 1.5-inch tub drain to a mandatory 2-inch shower drain) meet current IPC/UPC codes.
Structural Safety: Inspectors verify that floor framing modifications for zero-entry showers maintain the home’s structural integrity.
Professional Management: Working with reputable licensed plumbing services ensures your contractor handles plan submissions, permit pulling, and scheduling required municipal inspections.
Waterproofing and Leak Prevention: Why It Matters in Humid Climates
High ambient humidity creates extreme subfloor moisture pressures. Inadequate shower waterproofing can cause hidden subfloor rot, structural decay, and aggressive mold growth behind wall cavities.
Continuous Waterproofing Membranes: Applying sheet membranes or liquid-applied elastomeric barriers creates a continuous water-tight seal behind panels and tile.
Leak Mitigation: Inspecting shower seals and plumbing rough-ins prevents sub-surface leaks before walls are closed; for existing homes experiencing moisture issues, professional leak detection and repair helps isolate hidden pipe failures.
How to Choose a Contractor: Licensing, Insurance, CAPS Certification, Red Flags
Selecting the right trade team determines the ultimate safety and longevity of your walk-in shower.
License & Insurance: Verify active state trade licensing and demand proof of general liability and workers’ compensation coverage.
CAPS Certification: Look for a Certified Aging-in-Place Specialist (CAPS), trained by the National Association of Home Builders (NAHB) to solve senior mobility challenges.
Red Flags to Avoid: Avoid contractors who refuse to pull permits, require 100% upfront payment, lack a physical business address, or suggest mounting grab bars into hollow drywall anchors without wood blocking.
Caring for Your New Shower: Cleaning, Drains, and Maintenance
Preserving slip resistance and maintaining sanitary conditions requires simple, routine maintenance:
Routine Panel Care: Clean non-porous wall systems using mild soap and a soft microfiber cloth to avoid scratching protective gel coats.
Drain Strainer Upgrades: Install hair-catch mesh screens over shower drains to prevent soap scum and hair buildup from choking lines; schedule periodic drain cleaning if water drains slowly around the shower pan.
What We Check on Every Senior Shower Install
As licensed plumbing professionals, we execute a rigorous protocol on every senior accessibility conversion:
Field Checklist:
Shower Pan Slope: Verify an exact floor pitch of 1/4-inch drop per linear foot toward the drain to guarantee instant water runoff and prevent slippery pooling.
Valve Rough-In Height: Position thermostatic mixing valves between 38 and 48 inches from the finished floor for easy operation from both standing and seated positions.
Solid Wall Blocking: Secure 2×10 pressure-treated wood blocking directly between wall studs at all planned grab bar and seat attachment points before sealing wall panels.
Ready to upgrade your bathroom with a safe, custom-built walk-in shower? Contact us today to book your in-home assessment with our licensed accessibility experts.
Common Mistakes and What People Regret After Installing
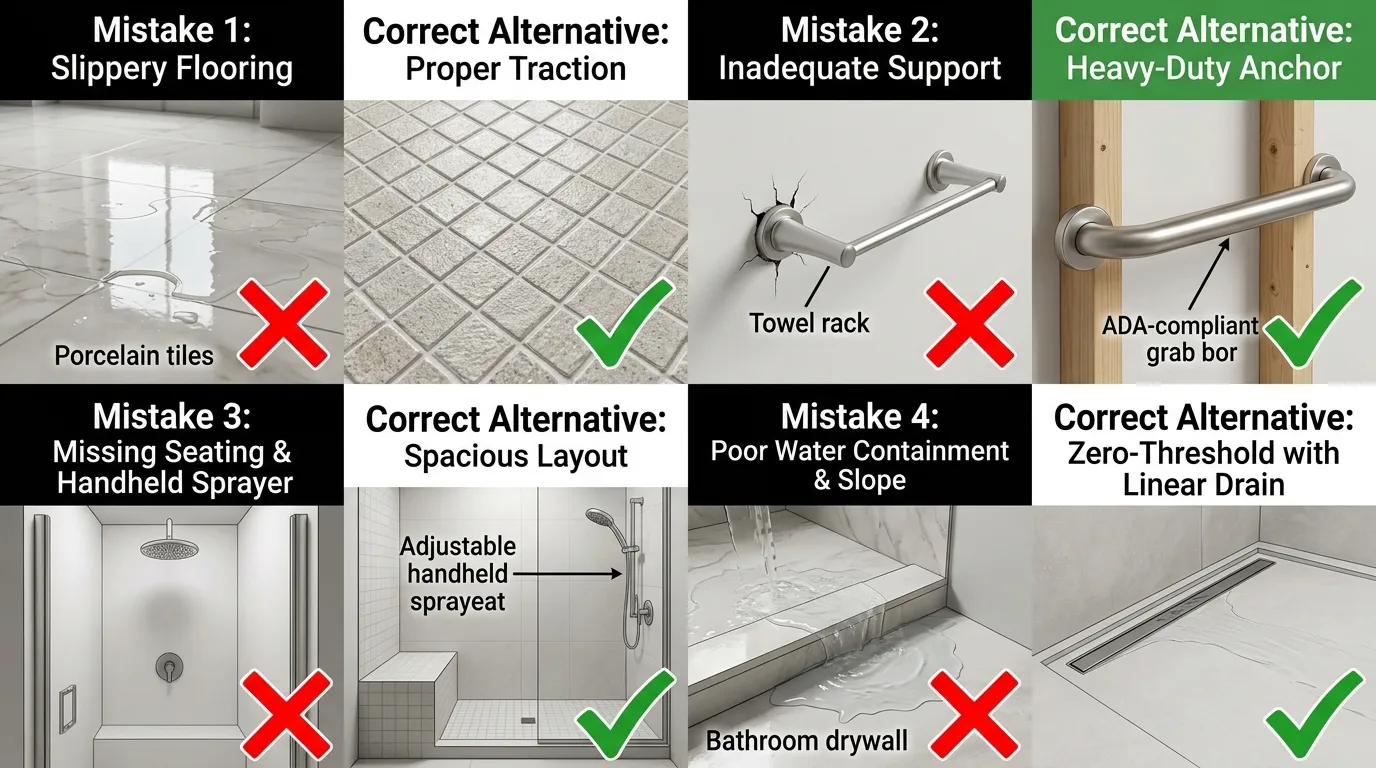
Installing an accessible walk-in shower is a major investment in safety and independence. However, homeowners often discover critical design flaws only after daily use begins. Drawing from real-world Reddit experiences, caregiver feedback, and field service calls, avoiding these common design mistakes will keep your renovation functional and regret-free for years to come.
Mistake 1: A Threshold That Is Still Too High
Many homeowners opt for a “low-step” 3-to-4-inch curb to save on construction costs, only to realize later that lifting a foot over even a minor barrier becomes difficult as joint stiffness or balance issues progress.
The Reality: A curb that feels manageable today can turn into a major trip hazard during a sudden flare-up of arthritis or reduced leg lift.
The Solution: Whenever structural conditions allow, choose a true zero-entry curbless design or keep the step threshold under 2 inches.
Mistake 2: Grab Bars Screwed into Drywall Only
Relying on toggle bolts, plastic wall anchors, or suction-cup grab bars mounted to sheetrock or hollow tile walls is one of the most dangerous safety mistakes made during DIY or budget installs.
The Reality: Drywall anchors will pull straight out of the wall under the sudden dynamic weight of a slipping adult, leading to severe falls.
The Solution: Demand proper 2×10 solid wood blocking behind the wall framing before sealing shower panels, ensuring grab bars support 300 to 500 pounds securely.
Mistake 3: Slippery Tile or Too Many Grout Lines
Polished natural stone and large smooth porcelain tiles look beautiful in showrooms, but they turn dangerously slick when coated in soap and water. Conversely, tiny tiles create vast networks of porous grout lines.
The Reality: High-gloss tiles cause immediate slips, while excessive grout lines trap soap scum and mold, creating a relentless physical cleaning chore for seniors.
The Solution: Combine small, textured mosaic floor tiles (for built-in slip resistance) with large grout-free wall panels for effortless maintenance.
Mistake 4: No Thermostatic or Anti-Scald Protection
Focusing entirely on grab bars and floor traction while ignoring the plumbing valve inside the wall leaves bathers vulnerable to sudden, extreme water temperature swings.
The Reality: A sudden drop in cold water pressure when a washing machine fills or a toilet flushes can surge scalding water onto sensitive skin, causing burns or sudden loss of balance.
The Solution: Always install a pressure-balancing or thermostatic mixing valve that automatically restricts hot water surges and maintains a safe, stable temperature.
Mistake 5: A Shower Too Small for a Bench or Caregiver
Converting a tiny powder room stall or restricting the shower footprint to save bathroom floor space severely limits future usability.
The Reality: Narrow shower stalls cannot accommodate a padded transfer bench, a rolling shower chair, or a standing caregiver assisting with bathing.
The Solution: Maintain a minimum interior showering footprint of 30 by 60 inches to preserve comfortable clearance for seated bathing and assisted care.
Mistake 6: Choosing Glass Doors or Curtains Without Thinking About Access
Heavy sliding glass doors with bottom tracks create narrow entry points and metal tracks on the curb that are painful to sit or step on.
The Reality: Frameless swing doors require wide clearance angles and make it difficult for a caregiver to reach inside without getting soaked.
The Solution: Choose weighted, mildew-resistant shower curtains or half-height splash panels that slide completely out of the way for wide, unobstructed entry.
Mistake 7: Not Planning for Future Mobility Changes
Designing a shower based solely on today’s physical capabilities frequently leads to expensive secondary remodels down the road.
The Reality: A setup tailored for someone using a cane today may become unusable if they transition to a walker or wheelchair next year.
The Solution: Adopt flexible “future-proofing” principles: install a curbless entry, reinforce all walls with internal wood blocking, and choose an adjustable handheld wand from day one.
The “Regret-Proof” Pre-Installation Checklist
Before signing off on your walk-in shower design or contractor quote, ensure every box below is checked:
Entry Height: Threshold is zero-entry or under 2 inches.
Structural Blocking: Solid 2×10 wood blocking is specified behind all wall panels for grab bars and seats.
Traction Rating: Flooring material is certified slip-resistant (high DCOF rating or textured acrylic).
Thermal Safety: Anti-scald thermostatic mixing valve is integrated into the rough plumbing.
Interior Footprint: Interior space measures at least 30×60 inches to allow room for a bench or caregiver access.
Entry Width: Shower entrance provides a clear, unobstructed opening of 34 to 36 inches.
Low-Maintenance Walls: Grout-free, non-porous wall panels chosen to prevent mold and eliminate heavy scrubbing.
Safe Showering Tips for Seniors and Caregivers
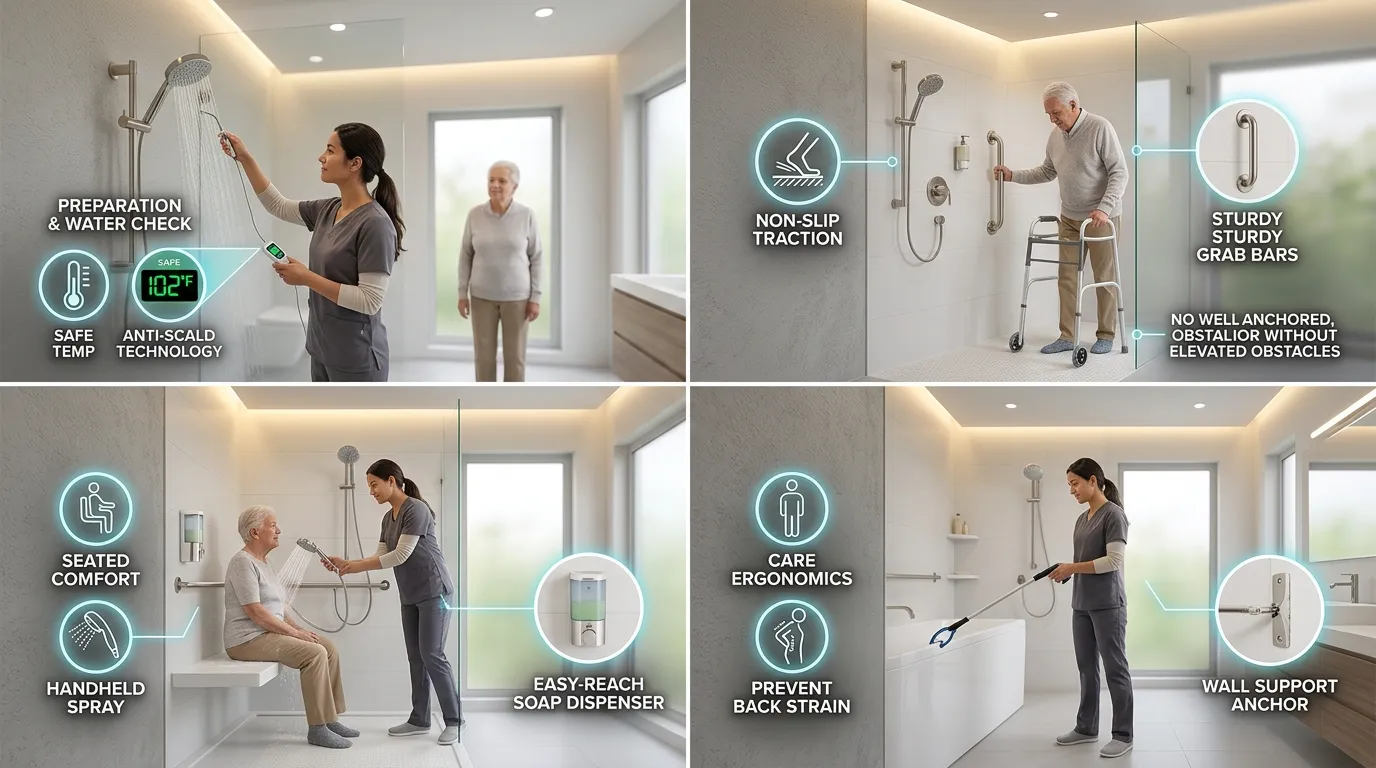
Installing an accessible walk-in shower provides the physical foundation for bathroom safety, but establishing gentle, consistent showering habits is equally important. Developing routines tailored to aging skin and changing energy levels helps maintain independence, preserves skin integrity, and ensures a comfortable experience for both seniors and caregivers.
How Often Should a 70-Year-Old or 90-Year-Old Shower?
A common misconception is that full showers are required every day. As skin ages, it produces fewer natural oils and becomes thinner and prone to dryness or tearing.
General Guidance: For most individuals aged 70 to 90, taking a full shower 2 to 3 times per week is usually sufficient to maintain cleanliness without stripping protective skin barrier lipids.
Targeted Daily Hygiene: On non-shower days, performing gentle sponge baths or using warm washcloths on key areas—such as the face, underarms, hands, and groin—keeps skin fresh while reducing fall opportunities.
Personalized Factors: Individual shower frequency depends on daily activity levels, climate, and medical conditions such as incontinence or skin sensitivities. Consulting a physician or an occupational therapist ensures an ideal routine for individual health needs.
What Time of Day Is Best for Seniors to Shower?
The optimal time for a shower aligns with peak physical energy levels and mental alertness rather than a strict schedule.
Mid-Morning Energy: Late morning or mid-day is often ideal because muscles have warmed up, stiffness from sleeping has decreased, and overall energy is generally higher than in the late evening.
Avoiding Fatigue & Rush: Avoid scheduling showers immediately after waking up—when postural blood pressure changes can cause dizziness—or late at night when fatigue increases balance risks.
Consistency Matters: Establishing a calm, unhurried time slot helps build a predictable routine, reducing anxiety for seniors managing cognitive decline.
Safe Water Temperature and Shower Length
Managing thermal exposure and time under the water stream protects fragile skin and prevents lightheadedness.
Water Temperature Settings: Keep water temperatures lukewarm, ideally between 98°F and 102°F. Water above 105°F can cause rapid drops in blood pressure (vasodilation), increasing dizziness and severe skin dryness.
Duration Limits: Cap full showers between 5 and 10 minutes. Prolonged exposure to running water weakens the skin’s moisture barrier and increases muscle fatigue.
Pre-Heating the Room: Warm the bathroom ahead of time using a safe space heater or radiant ceiling light to prevent shivering and thermal shock upon stepping out.
Tips for Caregivers: Privacy, Communication, and Safety During Bathing
Assisting a loved one or client with bathing requires balancing physical support with personal dignity.
Preserve Dignity & Privacy: Keep towel wraps or bath sheets over areas not currently being washed to maintain modesty and bodily warmth.
Clear, Step-by-Step Communication: Narrate actions softly before taking them (e.g., “I’m going to test the warm water on your foot now”) to eliminate sudden surprises or anxiety.
Encourage Autonomy: Allow the senior to complete parts of the task themselves, such as holding the soap or cleaning their face, to support confidence and control.
Organize Hardware Beforehand: Gather all towels, non-soap cleansers, and clothing within arm’s reach inside the shower area before turning on the water so the senior is never left unattended.
When to Consider a Bathing Aid or Professional Help
Recognizing when home routines require extra support protects both the individual and family caregivers from physical burnout or accidental injury.
Physical Warning Signs: Hesitation at the shower door, gripping sink edges for balance, or frequent near-miss slips indicate the need for a professional mobility evaluation.
Bathing Aids & Hardware: Incorporate specialized tools such as long-handled sponges, hands-free hose clamps, or transfer benches to reduce reaching and bending strain.
In-Home Care Services: Bringing in a trained home health aide or occupational therapist—even a few times a week—provides professional transfer support and gives family caregivers valuable peace of mind.
Frequently Asked Questions
How much does a walk-in shower cost for seniors?
A senior walk-in shower typically costs between $4,500 and $15,000 fully installed. Prefabricated acrylic kits range from $3,500 to $7,000, while custom tiled or zero-entry curbless roll-in showers range from $12,000 to $20,000+ depending on plumbing changes and accessibility hardware.
Does Medicare pay for a walk-in shower?
Original Medicare (Parts A and B) does not cover walk-in showers, as they are categorized as home modifications rather than Durable Medical Equipment. However, select Medicare Advantage (Part C) plans offer home safety allowances for fall prevention, and Medicaid HCBS waivers may cover medical necessity modifications.
How can I get a free walk-in shower for seniors?
Low-income seniors can secure funding through Medicaid HCBS waivers, VA HISA grants (up to $6,800 for veterans), USDA Section 504 Housing Repair grants (up to $10,000 for rural seniors), or local non-profits like Rebuilding Together and Area Agencies on Aging.
What is the best walk-in shower for elderly people?
The best design is a zero-entry (curbless) or low-threshold shower with slip-resistant flooring (DCOF 0.42+), solid wood-blocked grab bars, a built-in fold-down seat, anti-scald thermostatic valves, and a handheld showerhead mounted on an adjustable slide bar.
Are walk-in showers safer than bathtubs?
Yes, walk-in showers are significantly safer because they eliminate the need to step over a high, slippery 15-to-30-inch tub wall. When fitted with textured flooring and grab bars, walk-in showers drastically reduce fall risks for elderly and disabled individuals.
How much does it cost to remove a bathtub and install a walk-in shower?
Converting an existing bathtub to a walk-in shower costs $4,000 to $12,000 on average. This price includes old tub demolition, subfloor repairs, drain line upgrades to 2 inches, waterproofing, wall systems, safety hardware, and final plumbing hookups. To get an accurate quote near me, request a free walk-in shower quote today.
How often should an elderly person shower?
Showering 2 to 3 times per week is generally ideal for seniors aged 70 and older. Because aging skin dries out quickly, full showers should be limited to 5-10 minutes with lukewarm water, supplemented by targeted daily sponge baths on non-shower days.
What is the safest way for an elderly person to get in and out of a tub?
The safest entry method involves stepping into a zero-entry curbless shower stall while holding onto a vertically mounted wall-anchored grab bar. If using a tub, bathers should sit on a sliding transfer bench outside the basin and pivot their legs across the wall safely.
How long does a tub-to-shower conversion take?
Standard prefabricated acrylic tub conversions are typically completed in 1 to 2 business days. Fully custom tiled showers, zero-entry roll-in stalls, or projects requiring subfloor structural framing modifications generally require 3 to 7 business days to complete.
Do walk-in showers add value to a home?
Yes, walk-in showers add substantial equity and resale appeal by modernizing the bathroom aesthetic and fulfilling universal design demand. Replacing a master bathroom tub with a spacious walk-in shower attracts both aging-in-place seniors and general buyers seeking modern luxury.
Conclusion and Next Steps
Upgrading your bathroom with a senior-friendly walk-in shower is one of the most effective investments you can make to promote independence, prevent falls, and support long-term aging in place. Combining ergonomic design, essential safety hardware, and smart plumbing choices ensures your bathroom remains beautiful, safe, and functional for years to come.
Key Takeaways
Prioritize Non-Negotiable Safety Features: Focus on zero-entry or low-threshold curbs, slip-resistant flooring, anti-scald thermostatic valves, and grab bars anchored directly into solid wood wall blocking.
Select the Right Layout for Your Mobility: Choose a design tailored to your current and future needs, whether that means a low-curb pan for balance support or a spacious roll-in enclosure for wheelchair clearance.
Understand the Total Cost: Expect total project investments between $4,500 and $15,000+ depending on material choices (prefab acrylic vs. custom tile) and plumbing modifications.
Explore Financial Assistance Programs: Take advantage of non-Medicare funding channels, including Medicare Advantage safety allowances, Medicaid HCBS waivers, VA HISA grants, and regional non-profit programs.
Plan Ahead with Qualified Professionals: Avoid common design regrets by working with licensed plumbing specialists who follow proper slope, drain expansion, and structural blocking protocols.
Ready to Make Your Bathroom Safer?
Creating an accessible bathroom should be a stress-free process tailored specifically to your home’s layout and personal comfort requirements. Taking proactive steps today eliminates dangerous fall hazards tomorrow while preserving your independence at home.
Whether you are converting an old bathtub, designing a zero-entry shower, or looking for expert guidance on layout options, our experienced accessibility team is ready to help every step of the way. Contact us today to book your walk-in shower consultation and receive a personalized, no-obligation estimate for your home.
Main Services
Related Posts
Need a Plumber in Miami?
Schedule service online or speak directly with the EZ Plumbing team.
Owner-Led Local Service
Know who is behind the business before you request service. The owners, contact line and Miami service pages are published clearly.
- Named business owners
- Direct phone and social channels
- Local Miami service information
Clear Help Before You Book
Review the relevant service page, contact the team directly and use the booking page when you are ready—without relying on vague claims.
- Service-specific information
- Direct questions before scheduling
- Clear online booking route